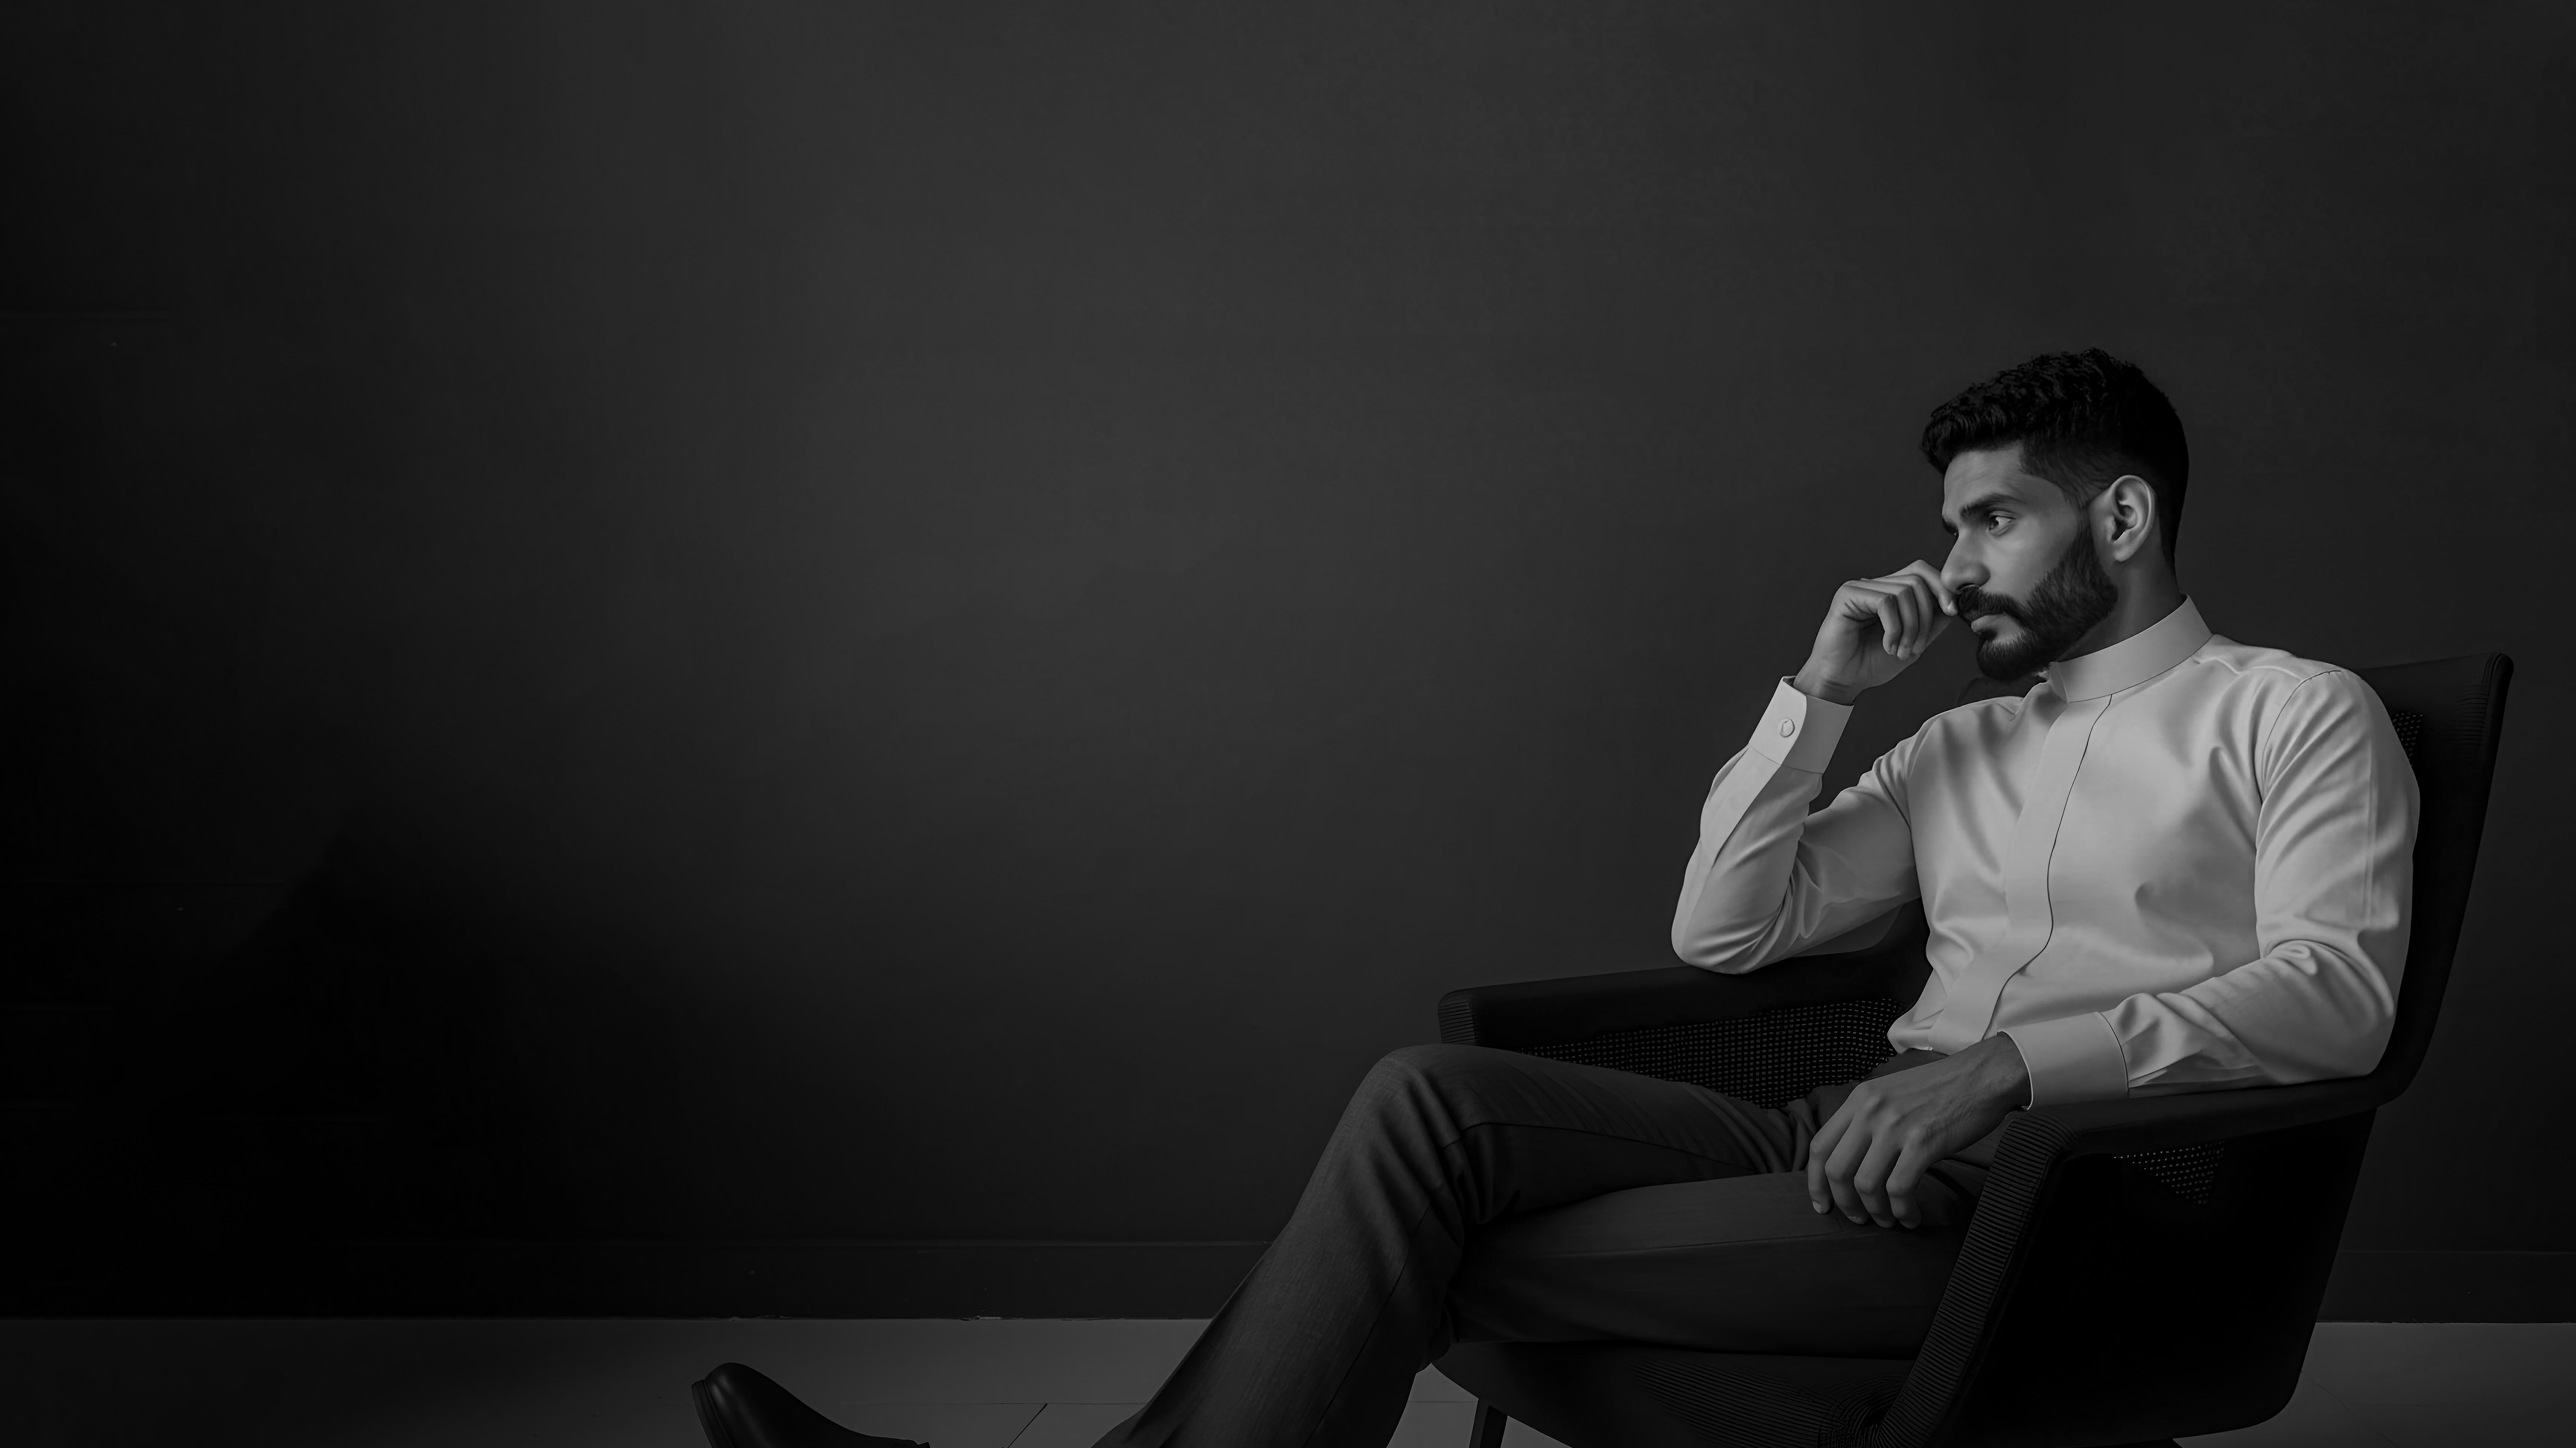




I am Saif Ba-Mazrua, a seasoned architect specializing in interior and exterior design, as well as the design and execution of event and wedding concepts, including stages, platforms, booths, gateways, and wedding décor. Since 2020, I have gained strong hands-on experience in transforming ideas into creative designs that combine aesthetics with functionality.
I excel in creating unique spaces and experiences tailored to each client’s needs, with careful attention to achieving the perfect balance between visual details and practical requirements—ensuring a fully integrated experience that meets the highest standards.
Architecture · Events · Spatial Identity Saudi Arabia · Since 2020
I am Saif Ba-Mazrua, a seasoned architect specializing in interior and exterior design, as well as the design and execution of event and wedding concepts, including stages, platforms, booths, gateways, and wedding décor. Since 2020, I have gained strong hands-on experience in transforming ideas into creative designs that combine aesthetics with functionality.
I excel in creating unique spaces and experiences tailored to each client’s needs, with careful attention to achieving the perfect balance between visual details and practical requirements—ensuring a fully integrated experience that meets the highest standards.
Multidisciplinary architect with a strong focus on interior design and event architecture, bringing more than four years of experience in designing and executing spatial solutions across commercial, cultural, and exhibition sectors. Skilled at translating client visions into innovative, buildable designs with close attention to detail, user experience, and brand integration.
Work Experience
Senior 3D Designer
EXCO Co. · Capital Holding Company · Riyadh
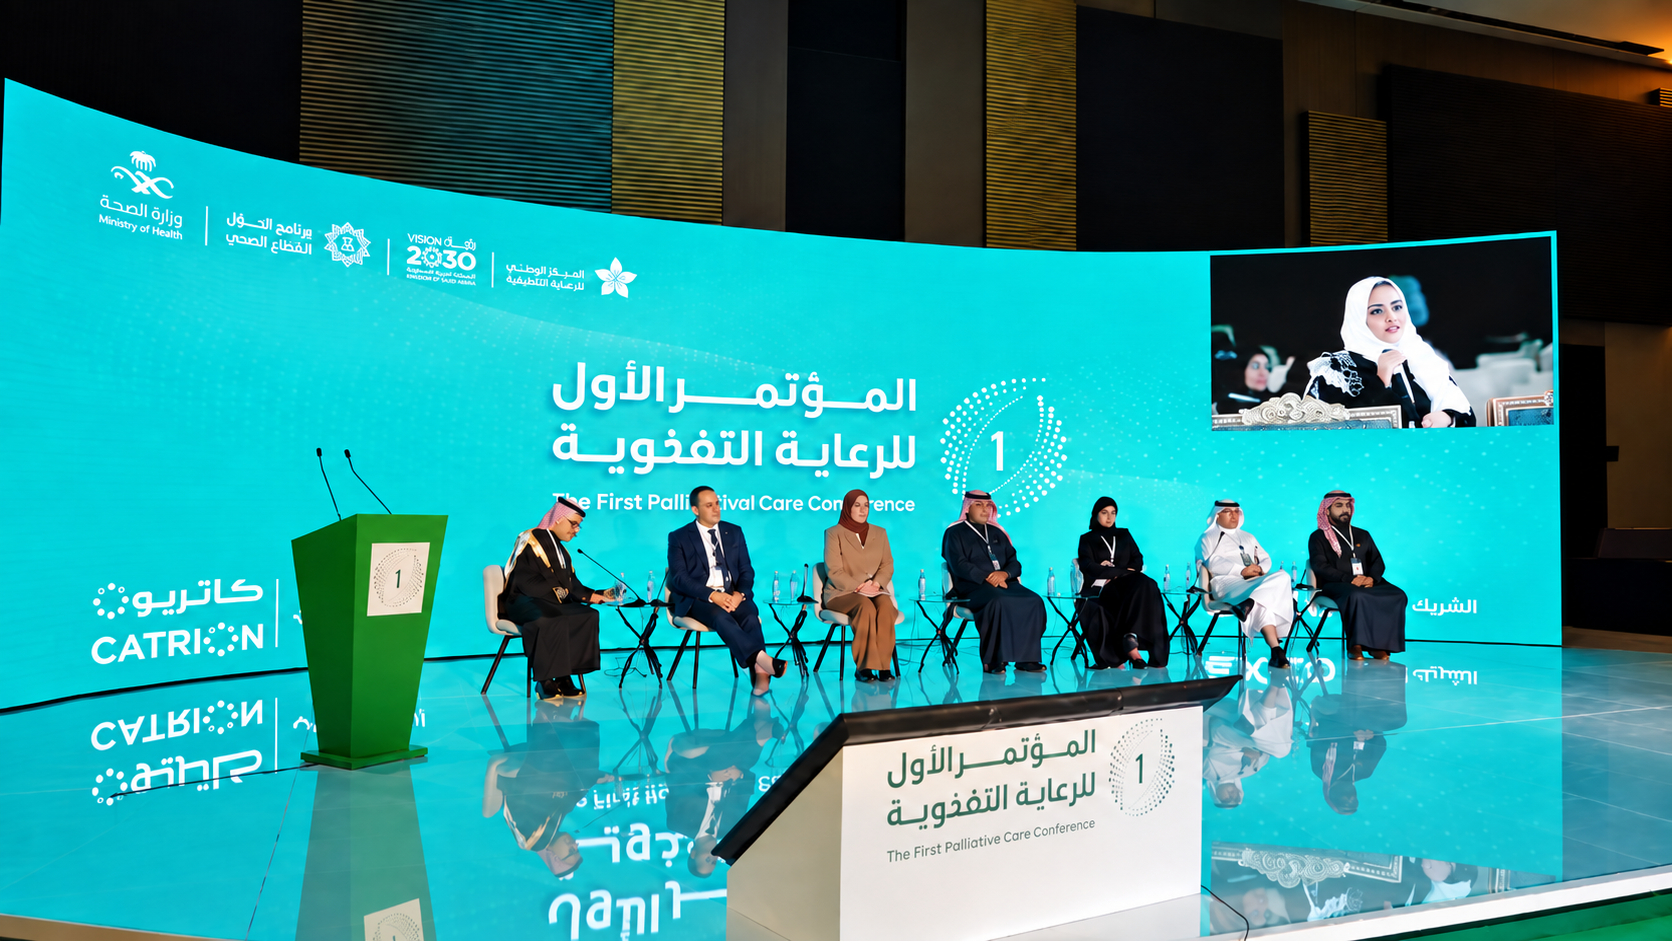
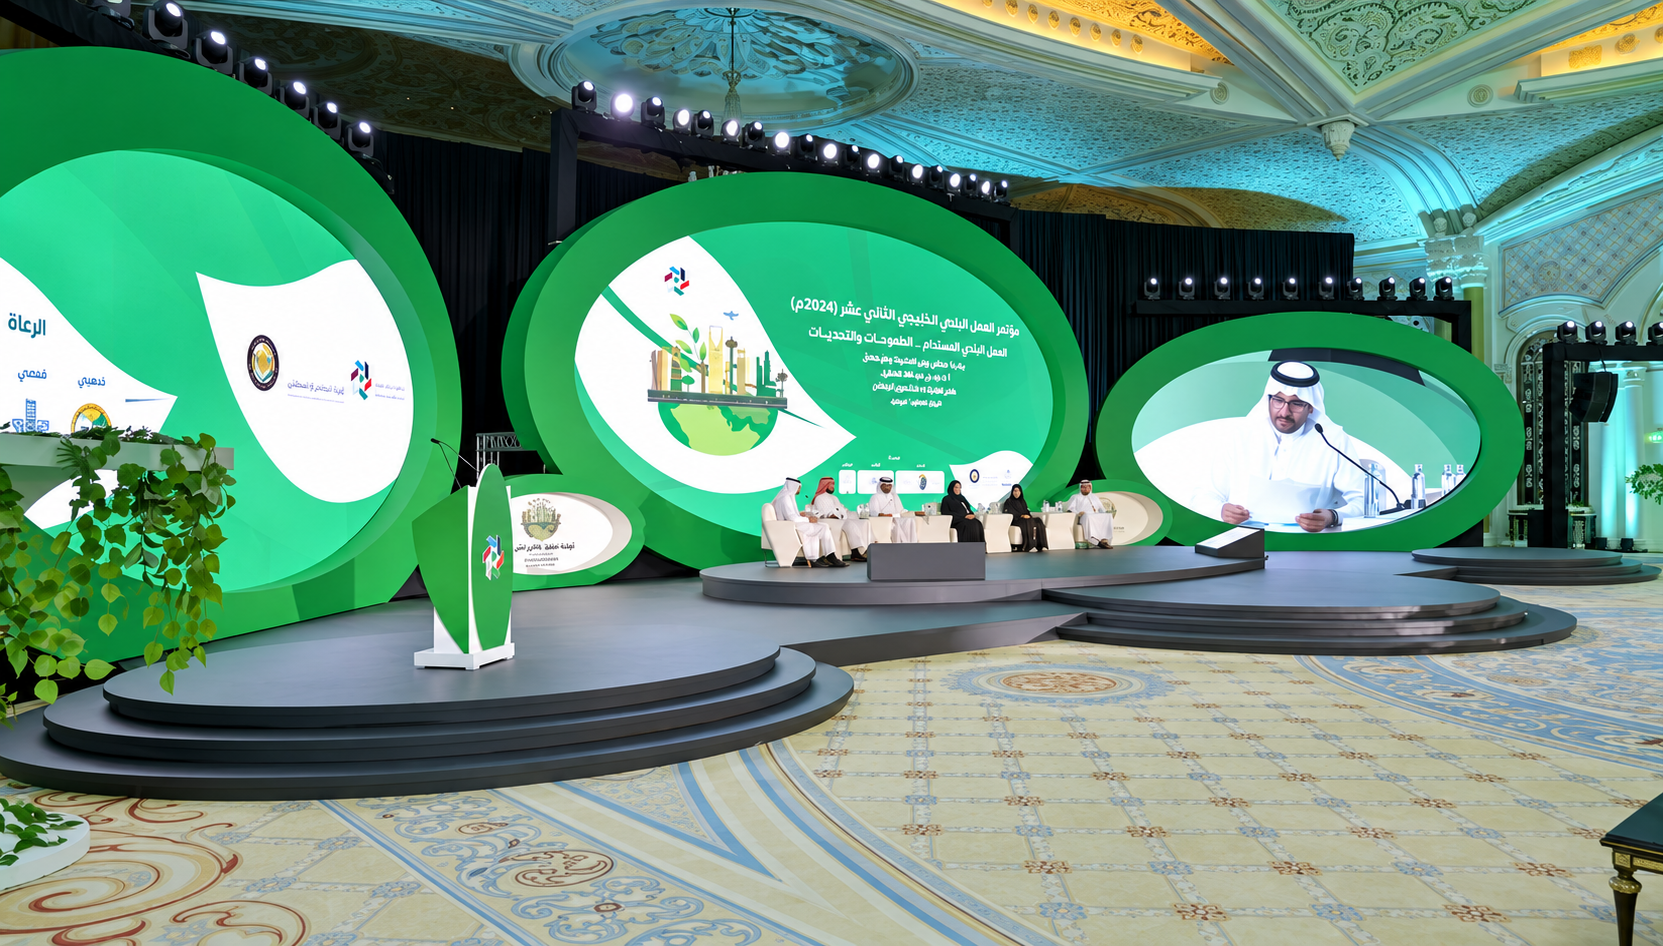
Lead creative direction and 3D design for national events and exhibitions, developing booths, stages, gateways, event environments, and office interiors aligned with brand identity and audience experience.



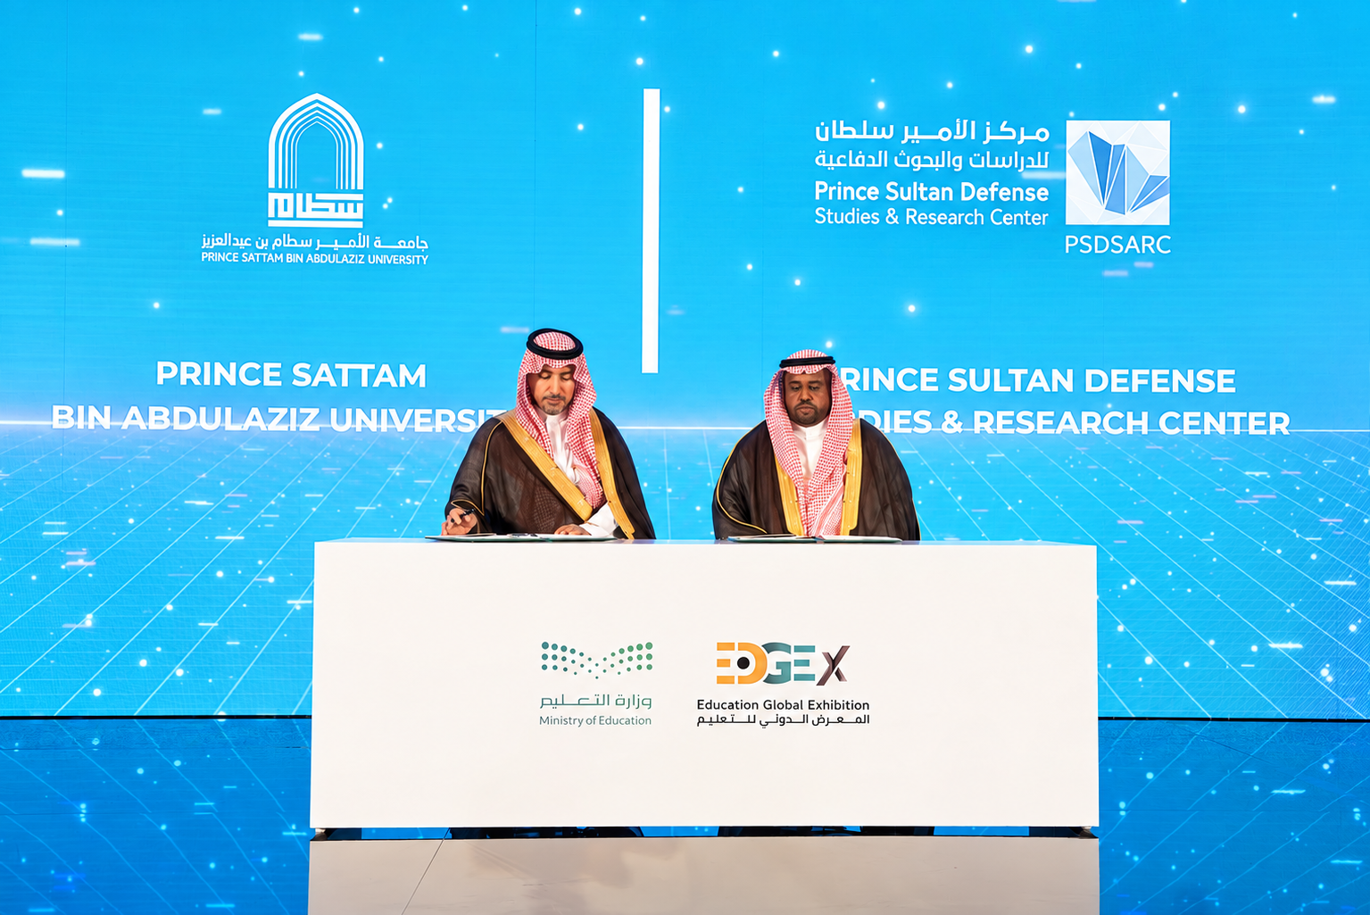
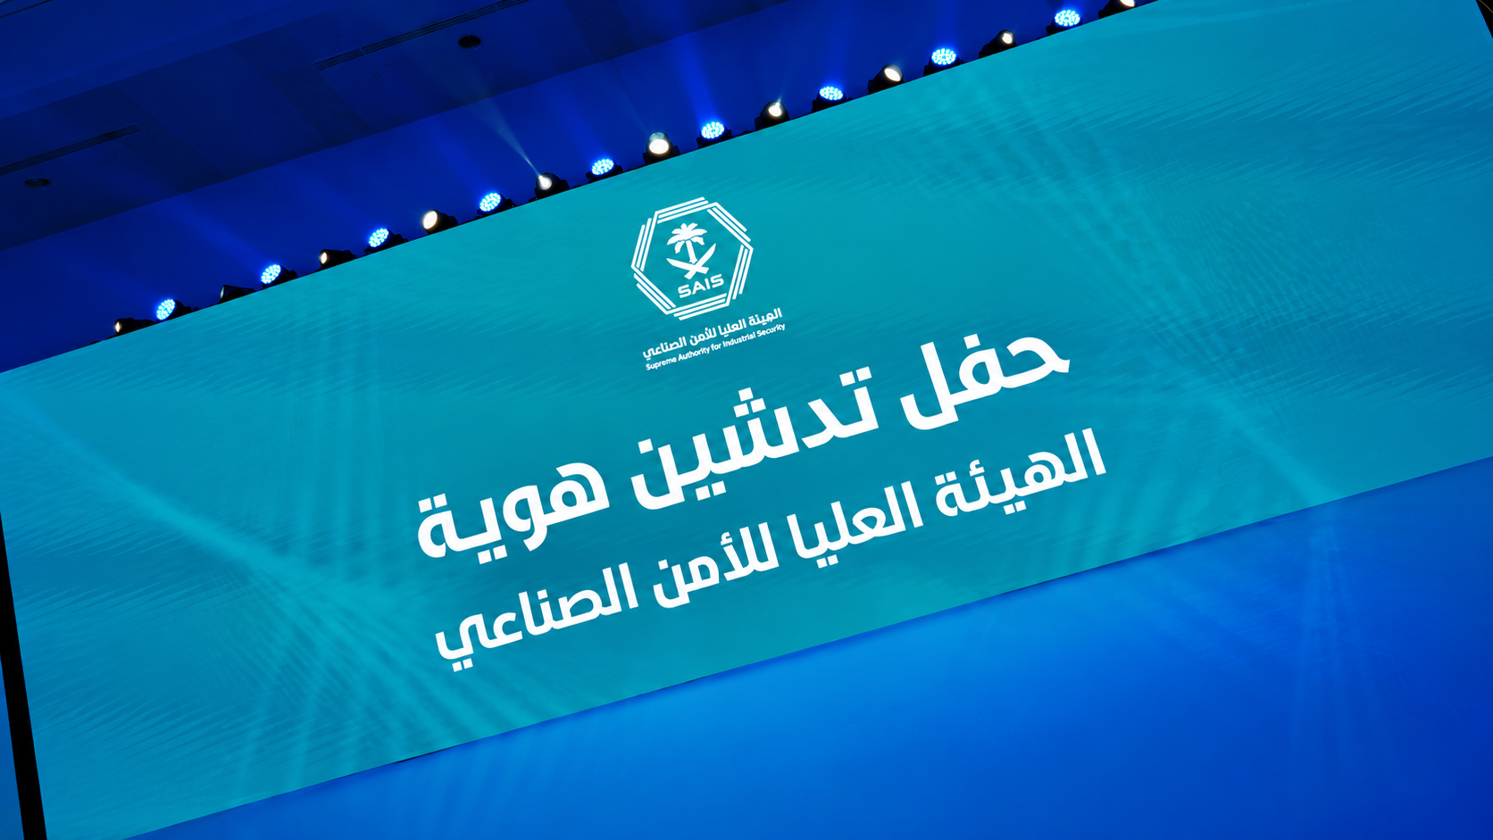
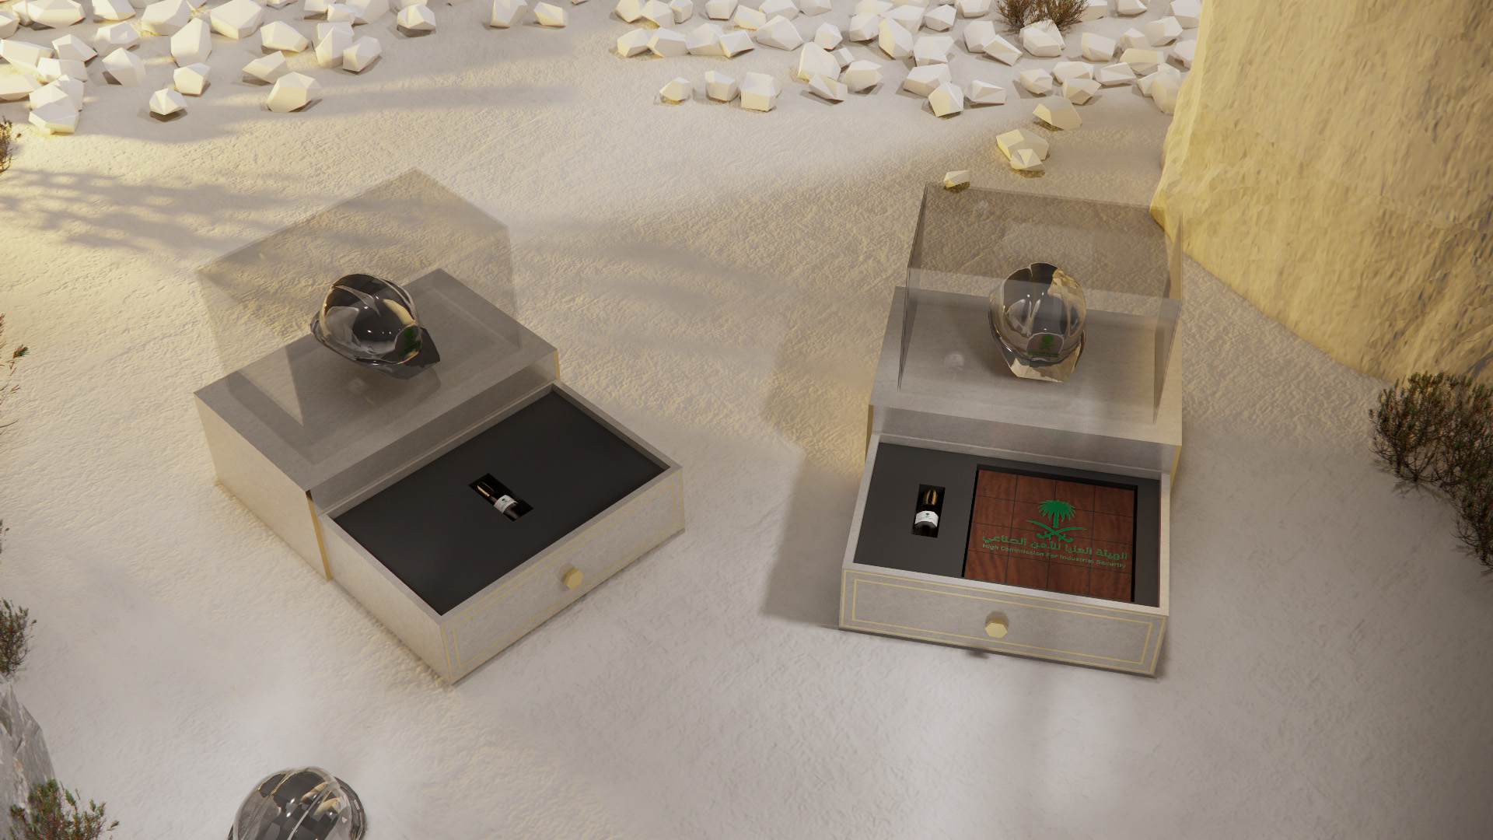
Delivered spatial concepts for EDGEX, the Saudi Geological Survey, the High Commission for Industrial Security, and the Olympiad of Creativity (Mawhiba).
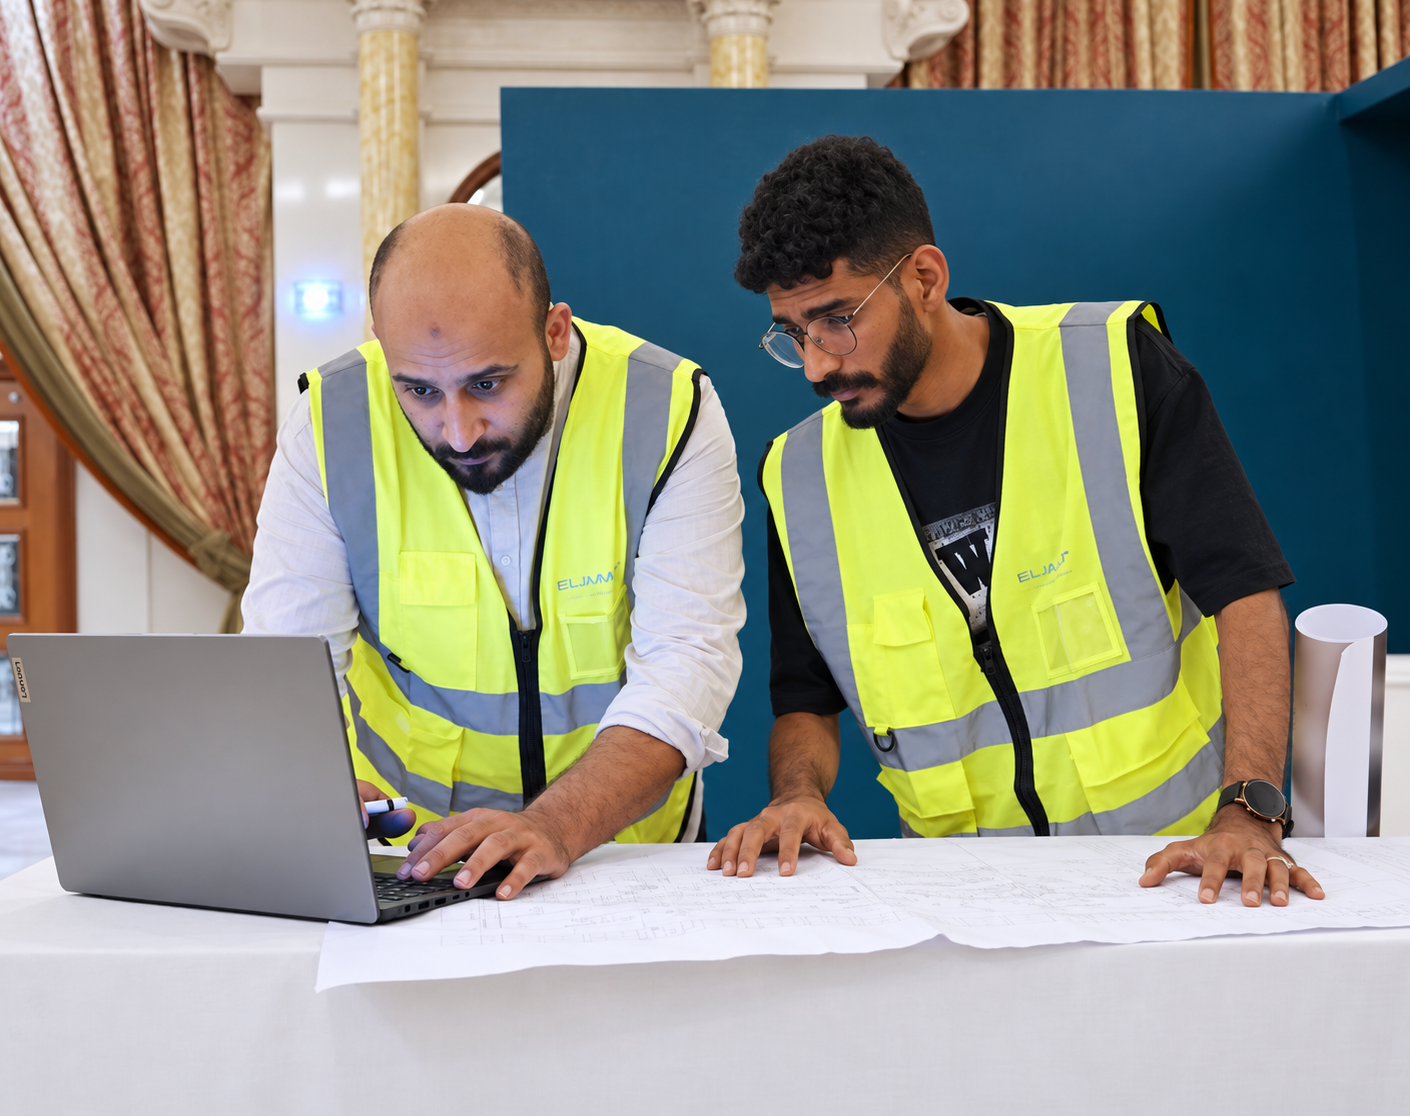
Supported on-site supervision and guided implementation teams to ensure accurate execution.
Senior Architect
Art of Architecture · Riyadh
Led architectural design development from concept through construction documentation, coordinated with construction teams, and conducted technical reviews to improve quality and project feasibility.
Managed multidisciplinary teams of architects, interior designers, MEP engineers, and contractors to deliver coordinated projects within scope and schedule.
Architect & Interior Designer
Wasm for Engineering Consulting & Design · Hadhramaut
Delivered integrated architectural and interior design solutions focused on space efficiency and user experience.
Architect & Interior Designer
Freelance
Designed interior fit-outs, produced BIM models and visualizations, coordinated materials and finishes, and supported stakeholder approvals through immersive presentations.





















Interior design is the art and science of enhancing interior spaces to make them more aesthetic, comfortable, and functional. It involves elements such as space, color, lighting, furniture, and materials, aiming to create environments that meet the needs of users. Interior design is applied in homes, offices, hotels, restaurants, and various other spaces.
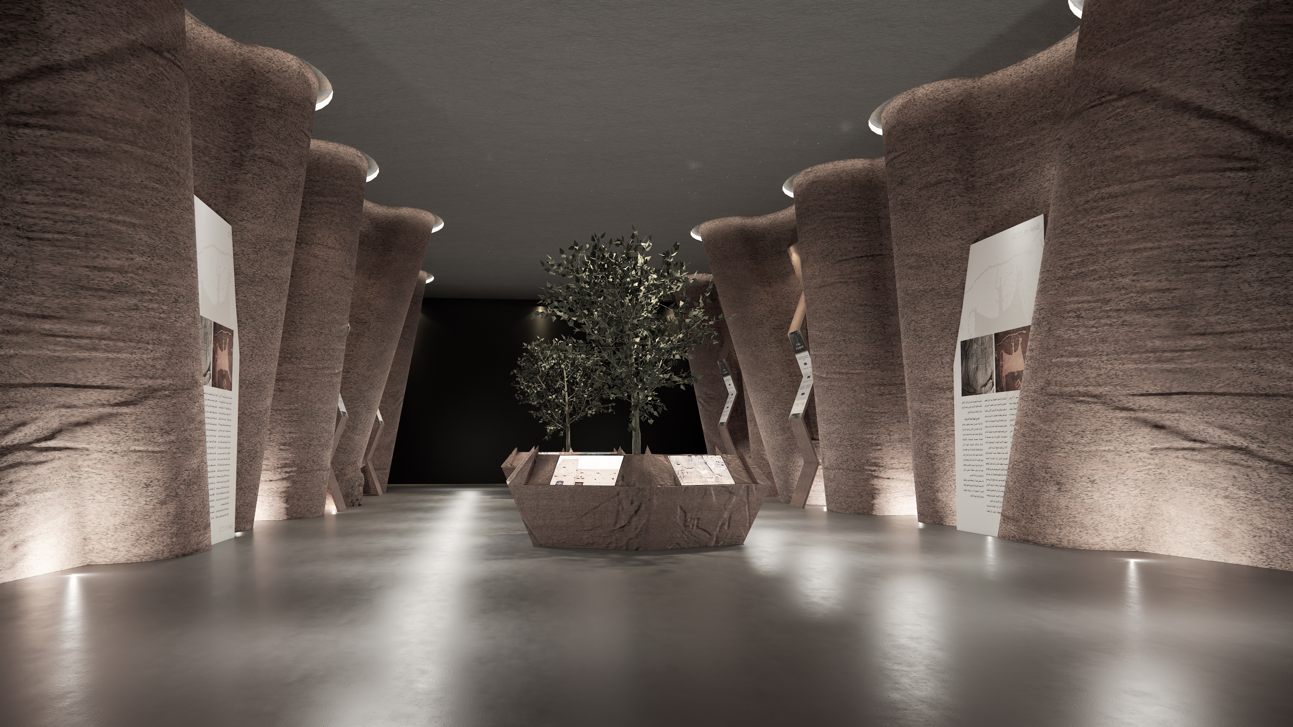
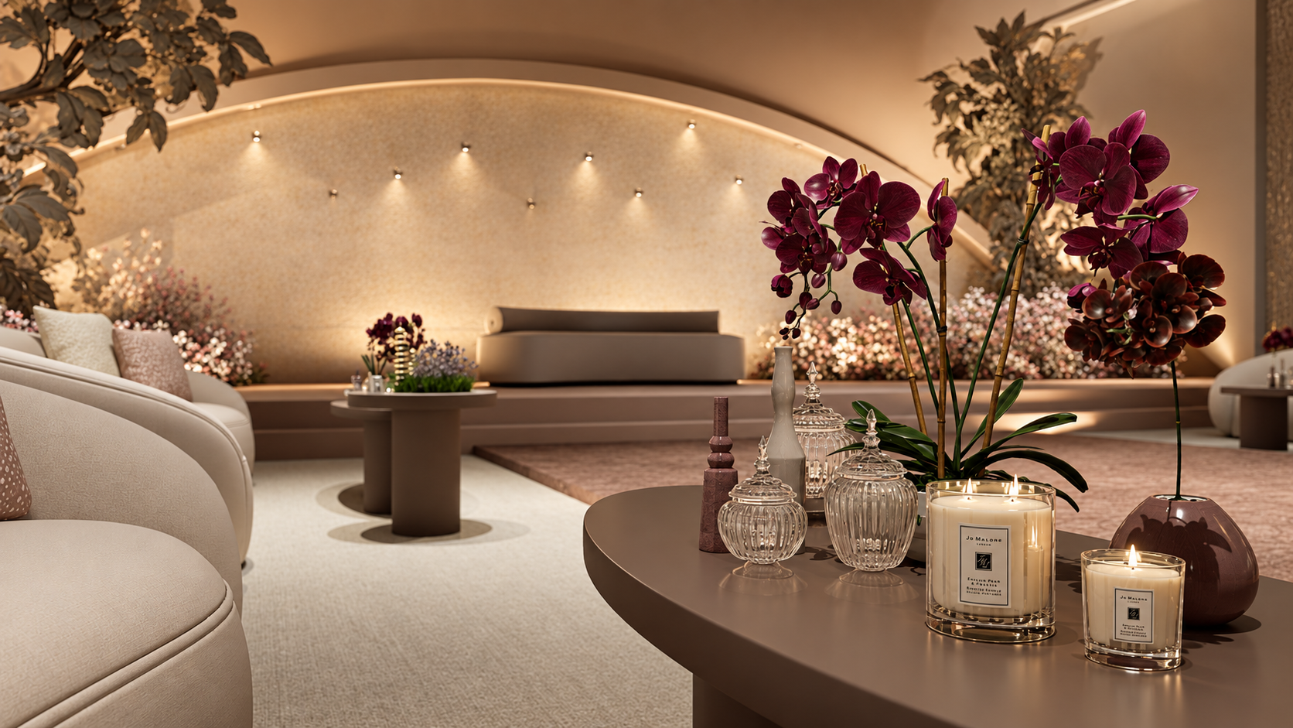










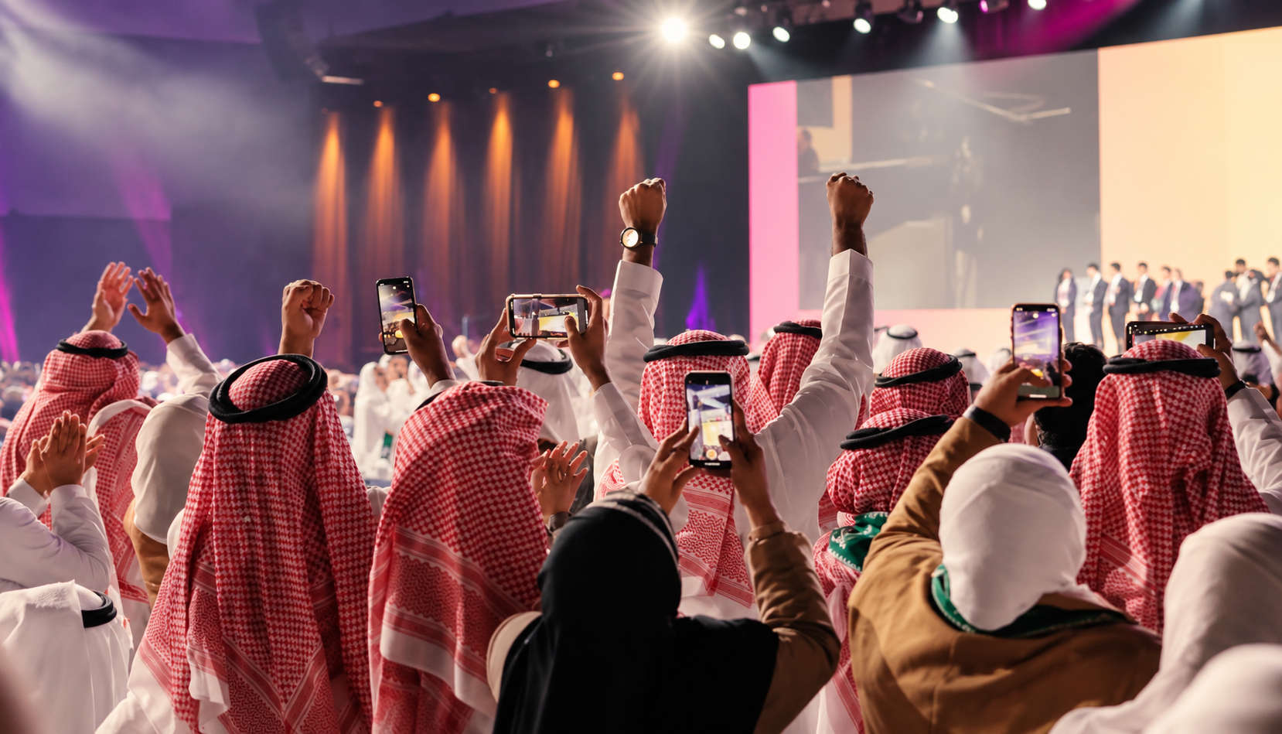
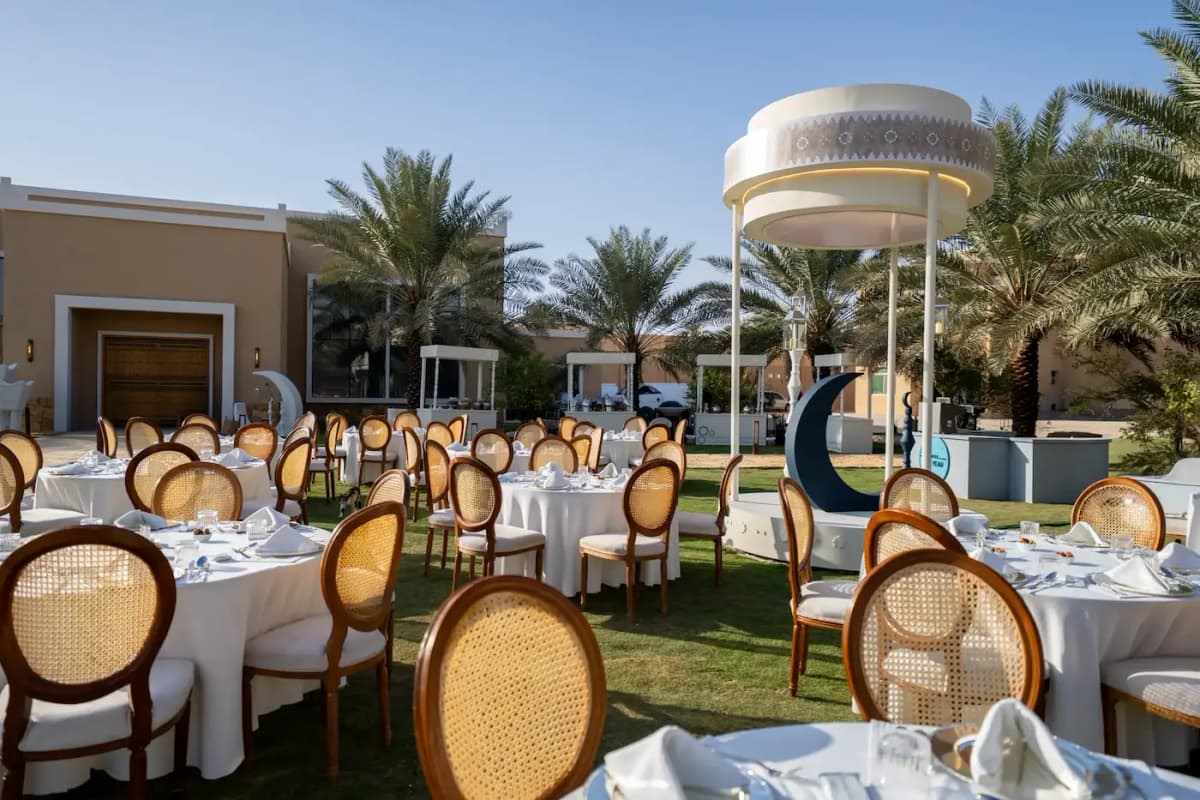
Immersive event environments developed from concept to execution, including stages, exhibitions, booths, hospitality zones, and visitor journeys.
The Events Industry
The events industry is a specialized field focused on planning, organizing, and managing various events such as exhibitions, conferences, festivals, corporate gatherings, and product launches. It combines creativity with strategic planning to deliver exceptional experiences that meet clients' objectives. This industry involves coordinating multiple elements, including design, production, marketing, and crowd management, while utilizing the latest technologies to create impactful and engaging events.
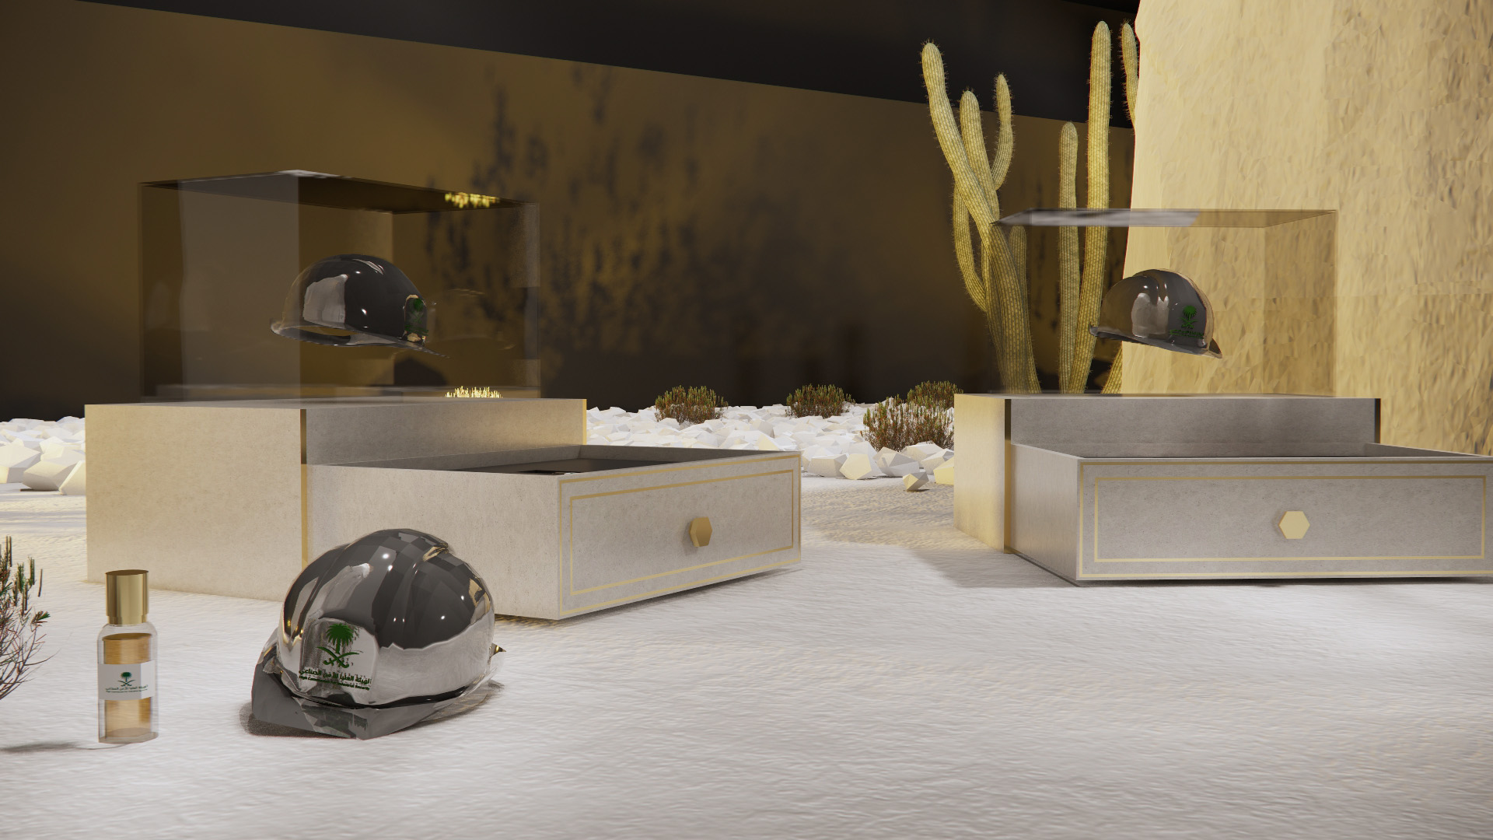
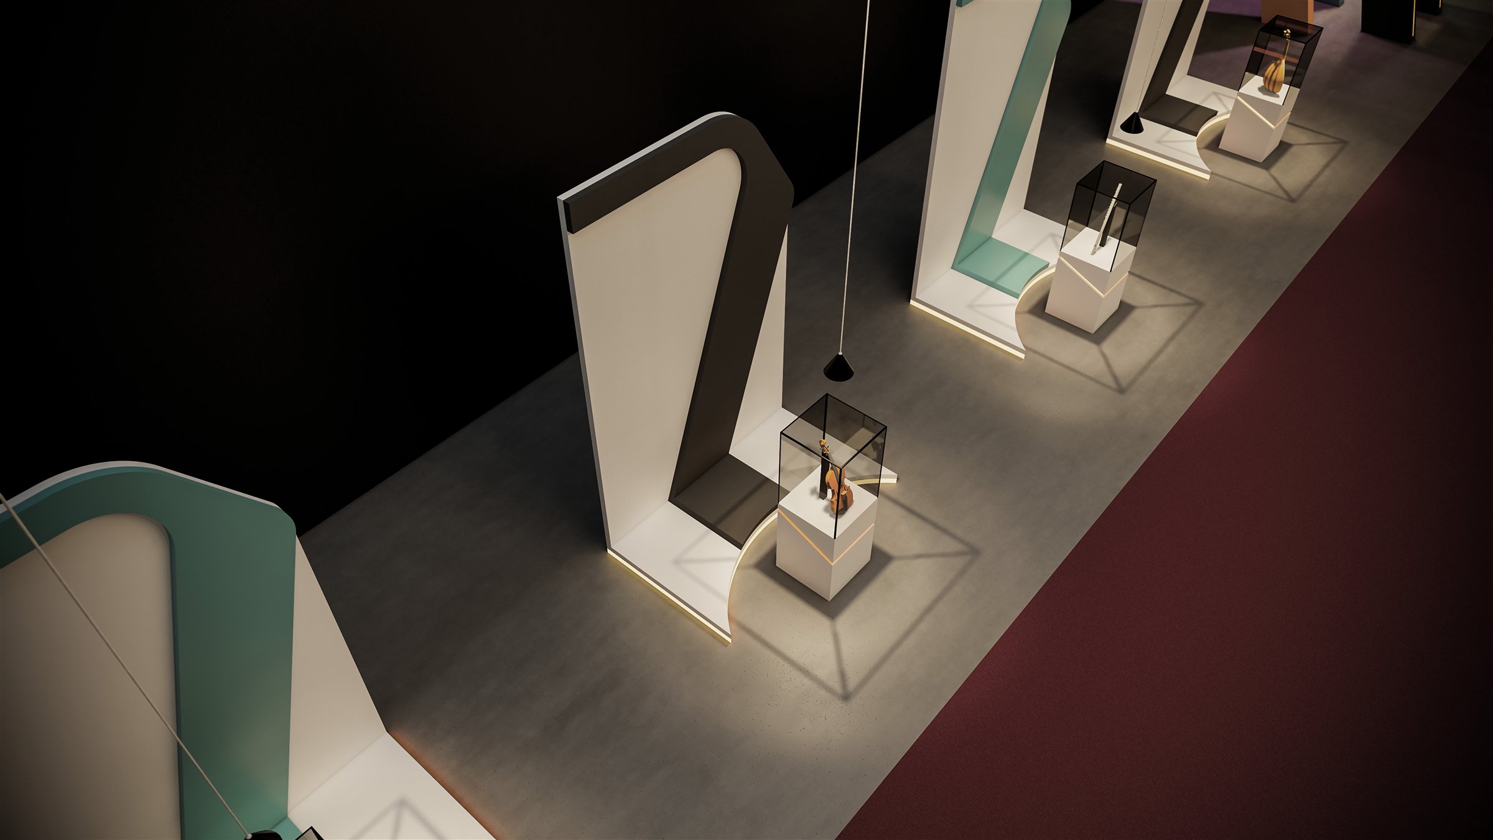
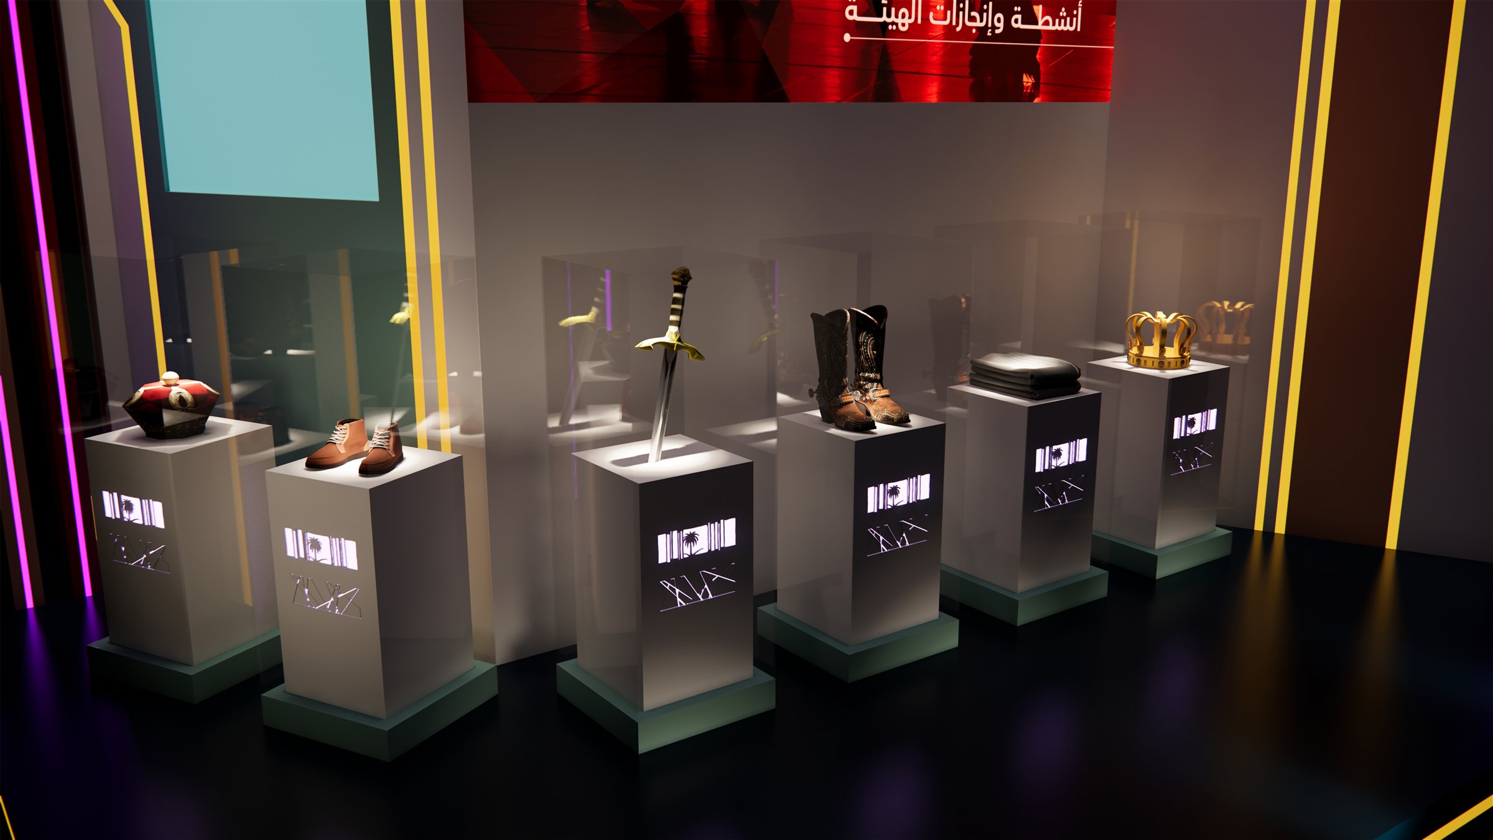


Bespoke art objects, installations, and commemorative displays designed to communicate meaning through material, craft, and presentation.
Creative Explorations
A curated collection of creative explorations that reflect my approach to form, materials, lighting, composition, and visual storytelling. These works serve as a space for experimentation beyond conventional project boundaries, allowing ideas to be explored through architecture, interiors, objects, and conceptual scenes.

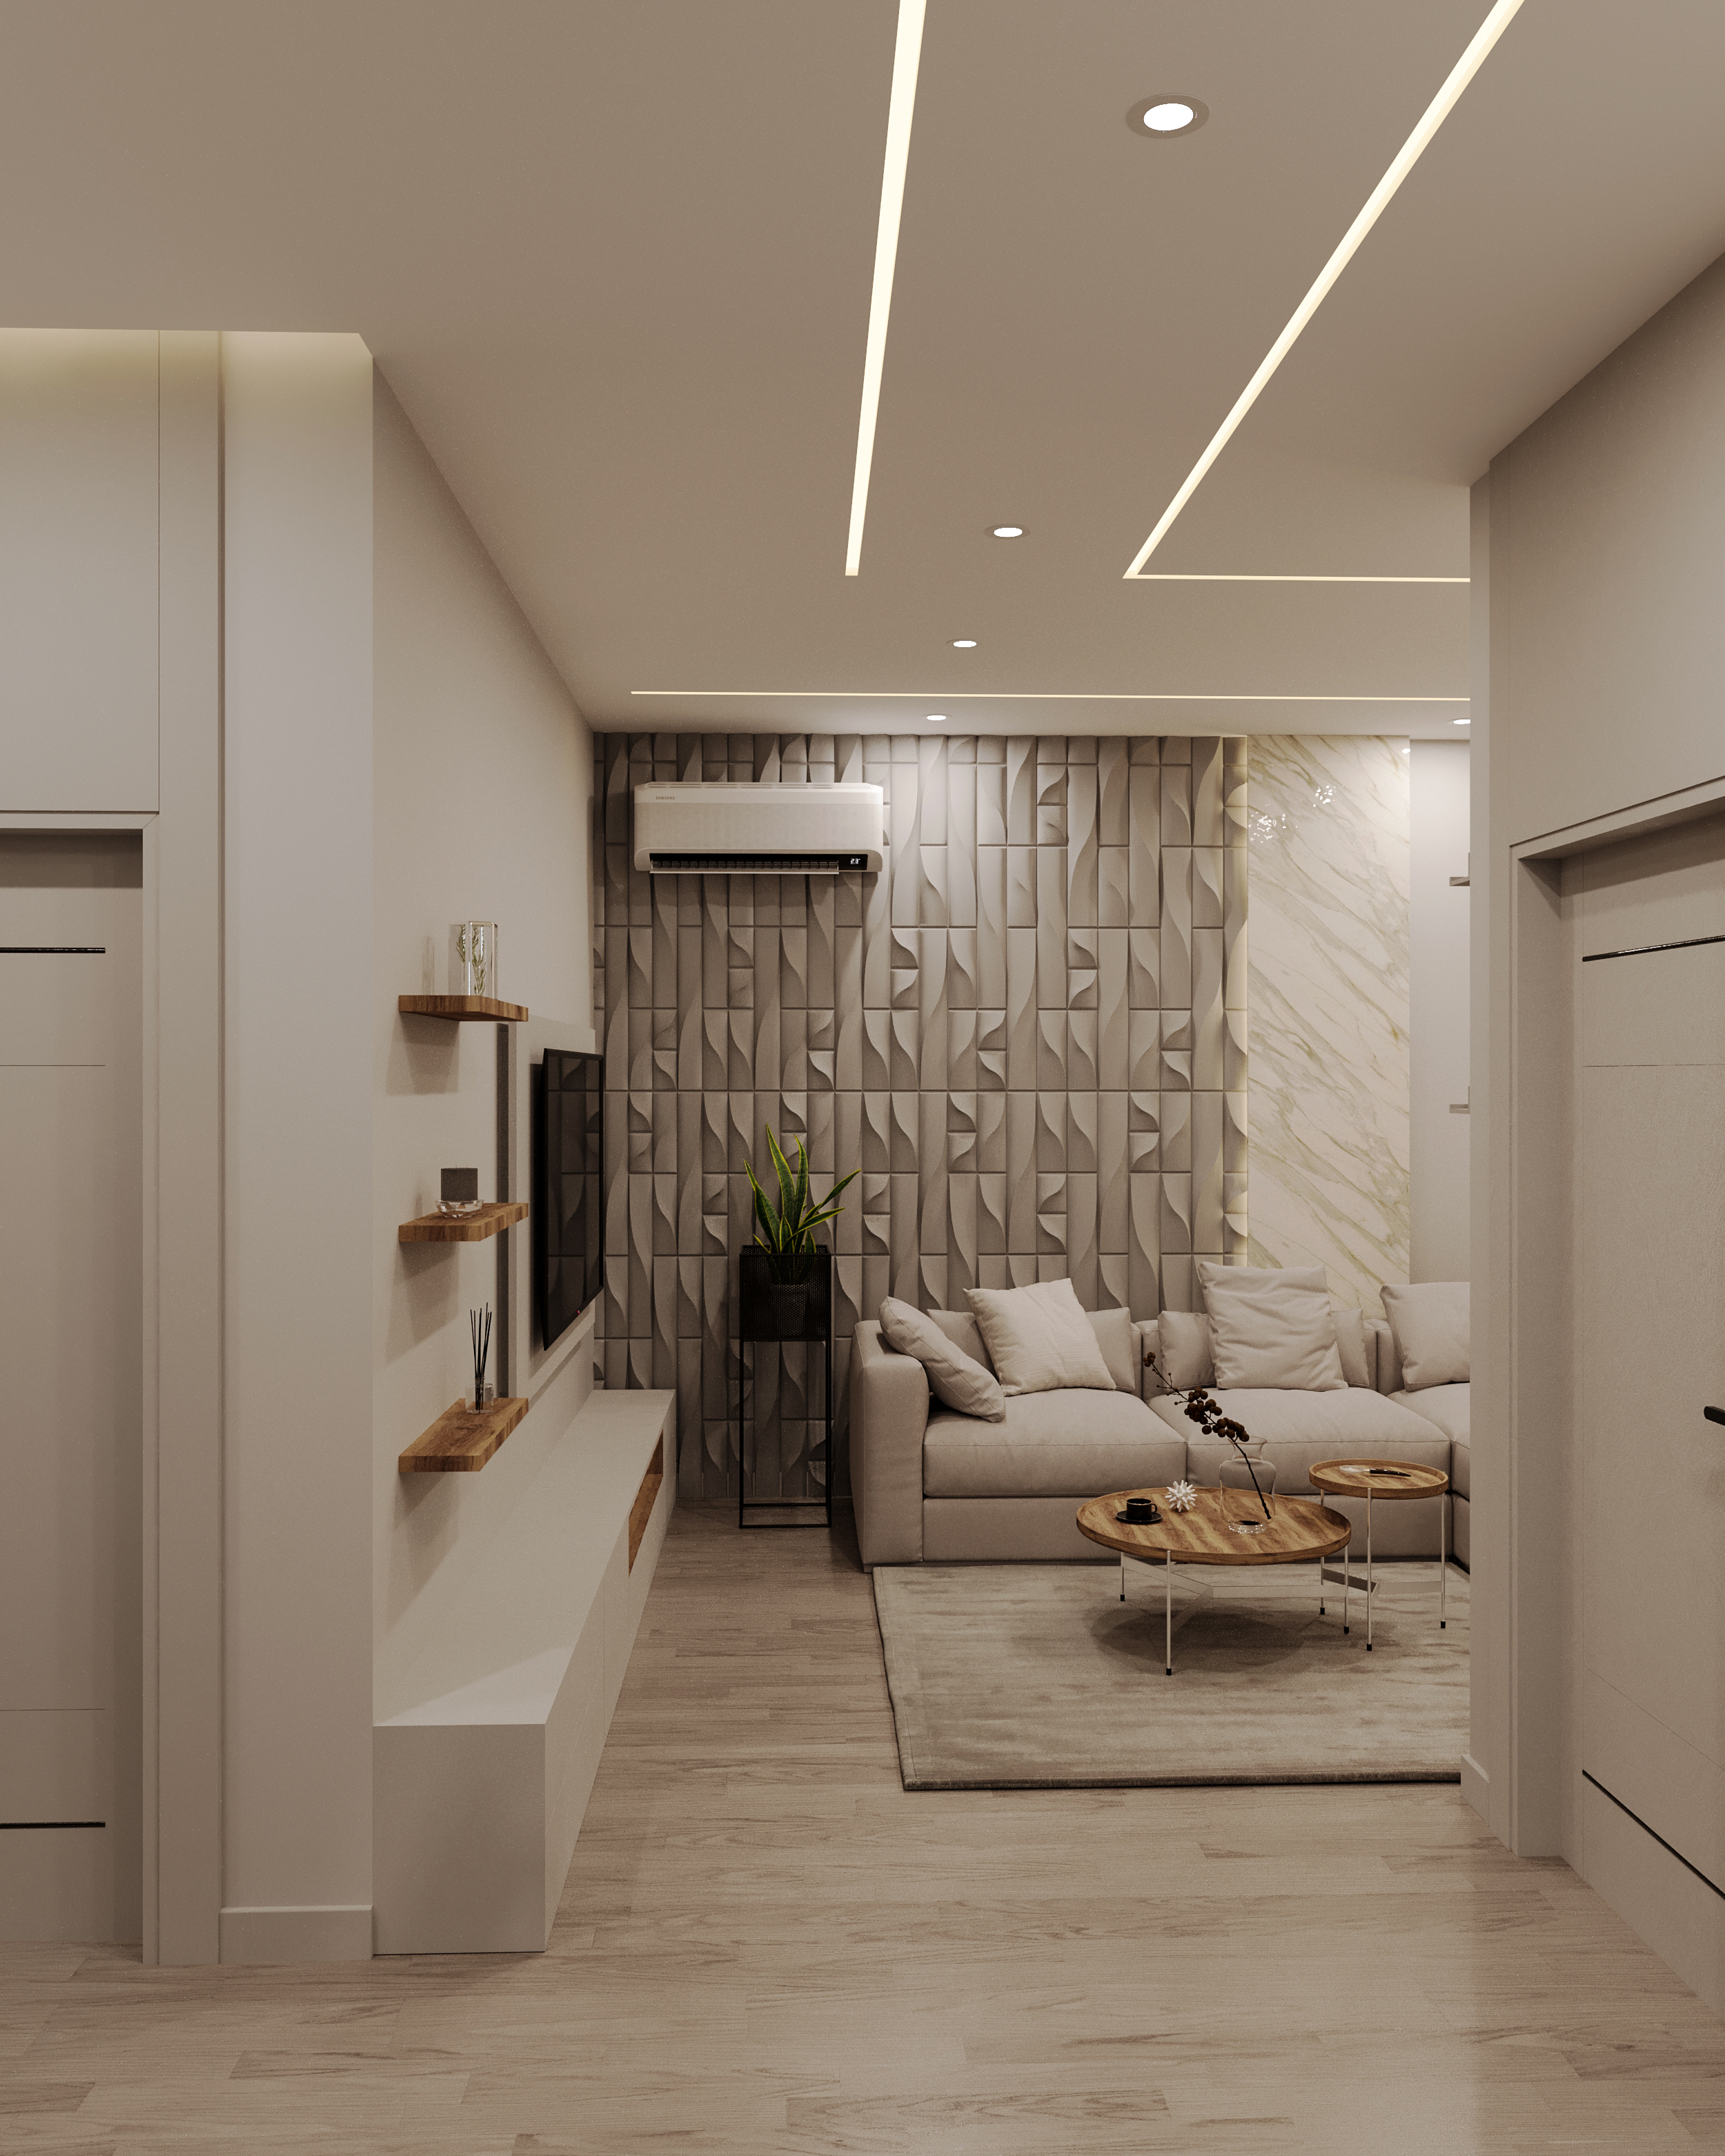






























A modern interior design for a residential apartment that highlights the balance between simplicity and elegance by incorporating clean architectural elements and natural materials. The modern style in this project is defined by clear lines and neutral colors, with the integration of wooden panels to create a sense of warmth and comfort. In contrast, various gypsum forms are used to add a contemporary touch of fluidity and light.
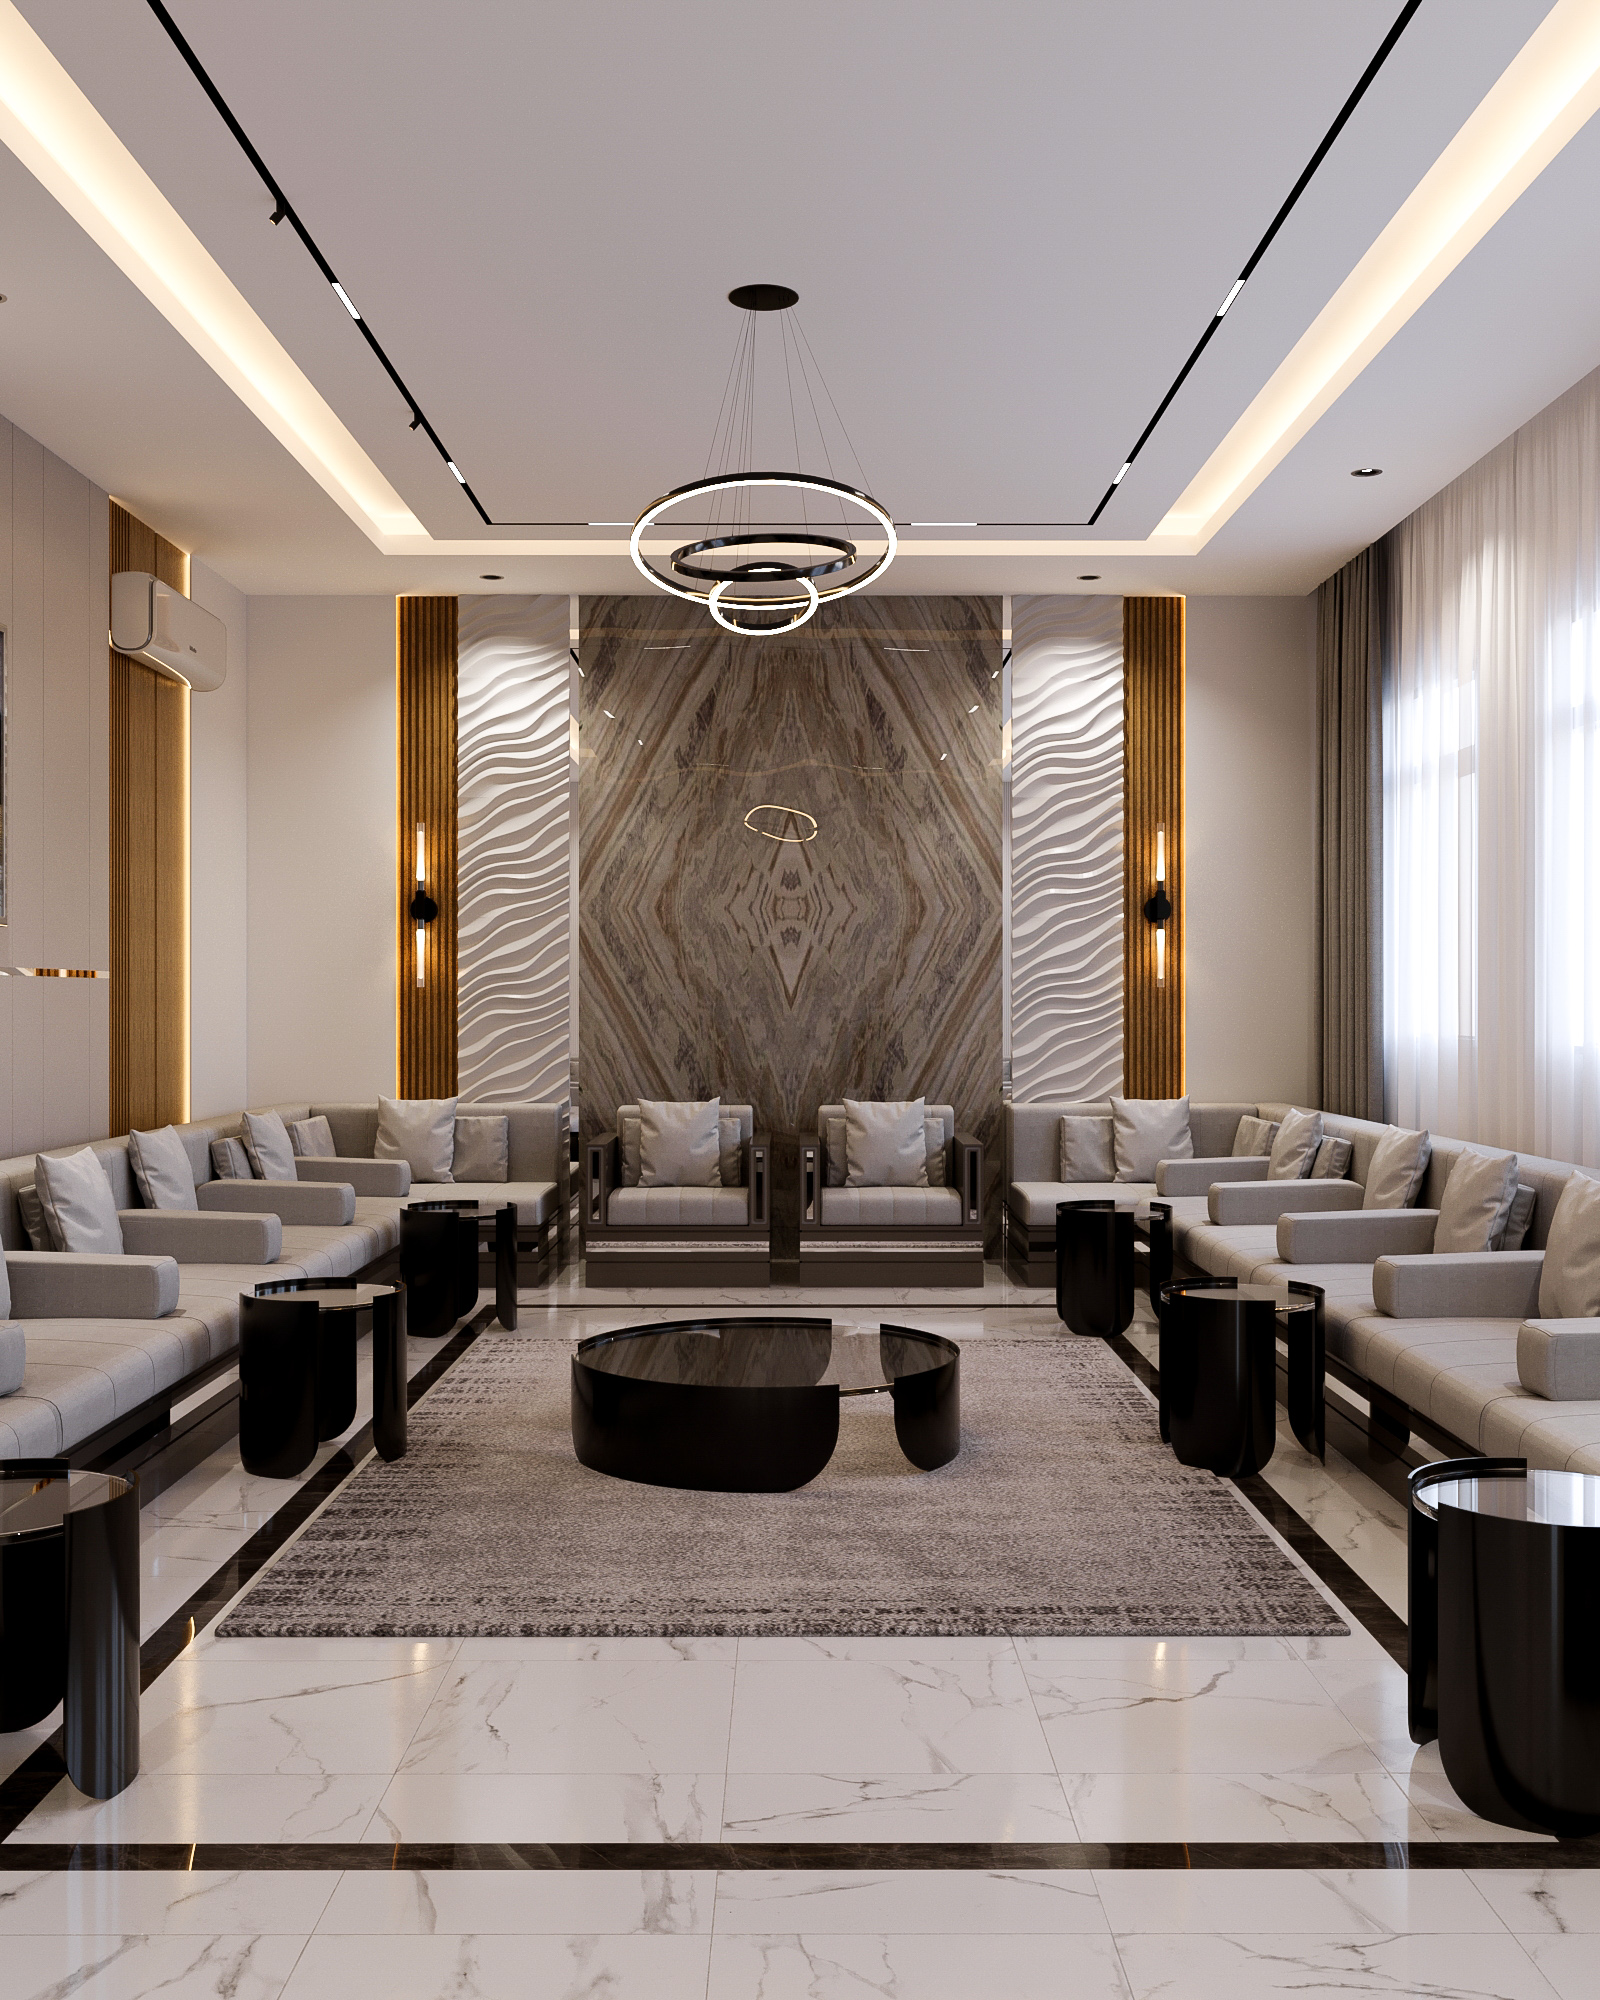




A modern interior design for a residential villa that highlights the balance between simplicity and elegance by incorporating clean architectural elements and natural materials. The modern style in this project is defined by clear lines and neutral colors, with the integration of wooden panels to create a sense of warmth and comfort. In contrast, various gypsum forms are used to add a contemporary touch of fluidity and light.
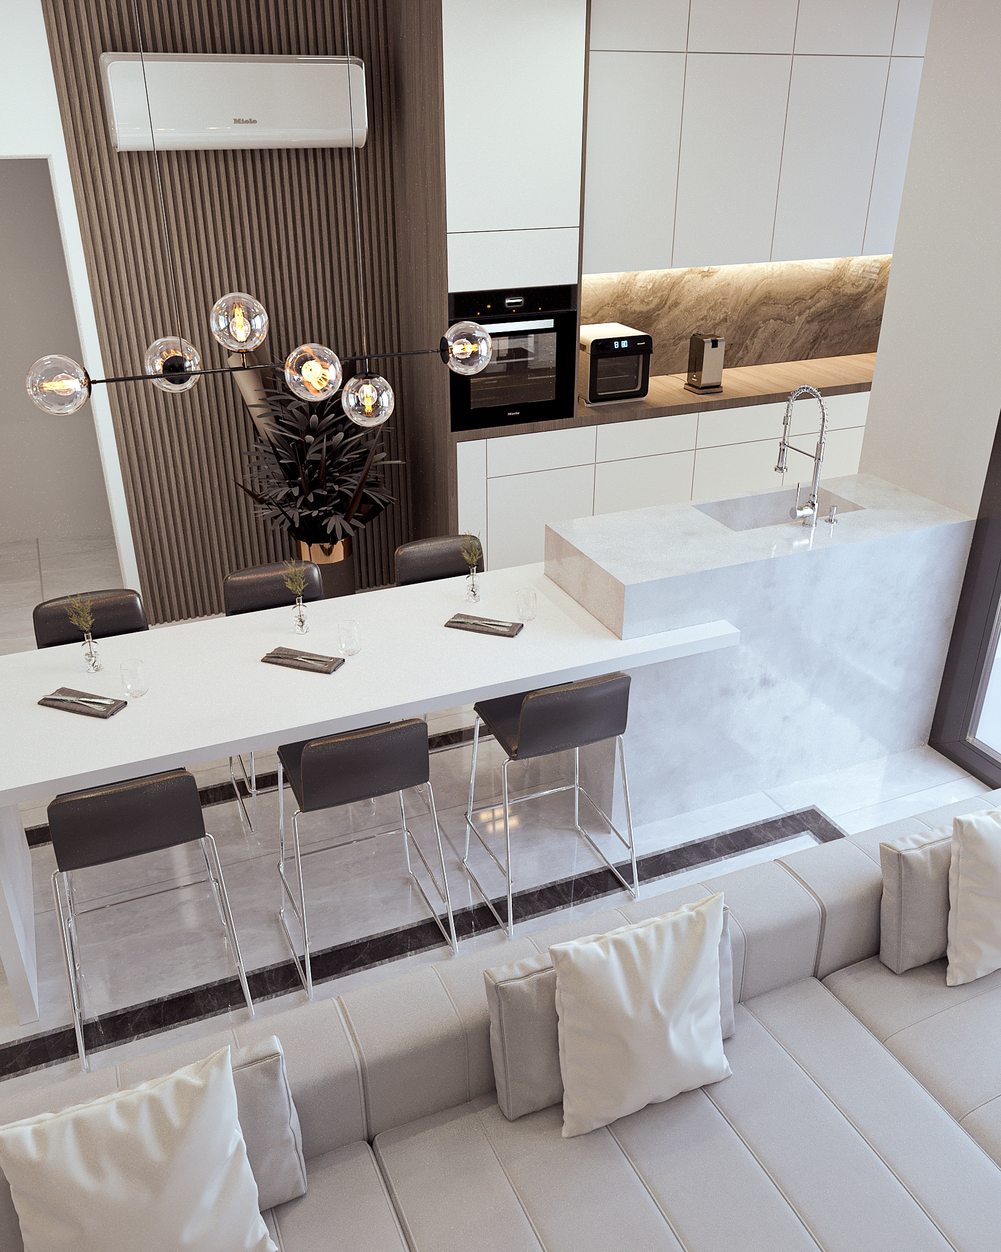
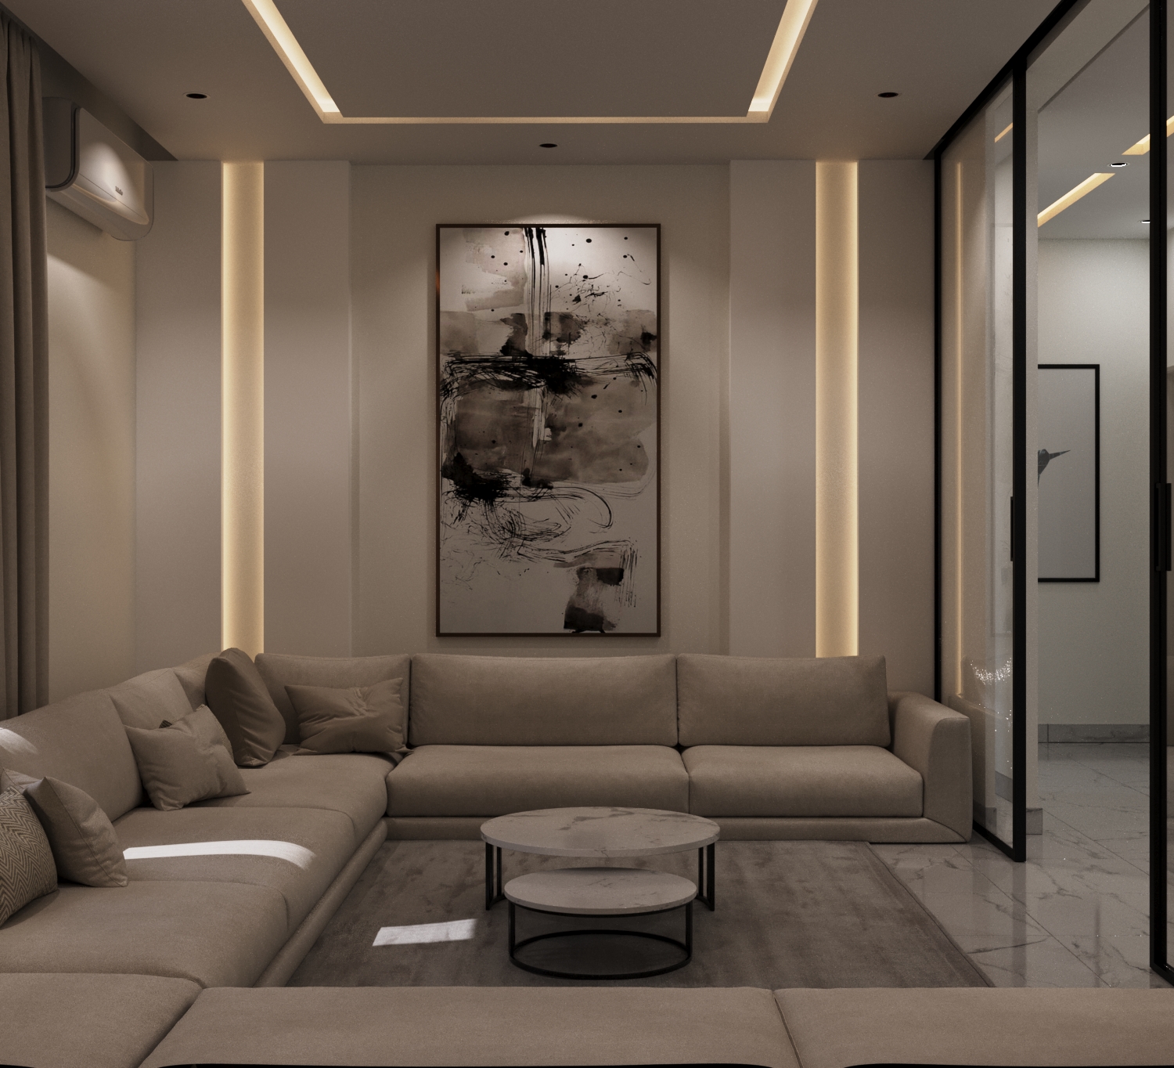











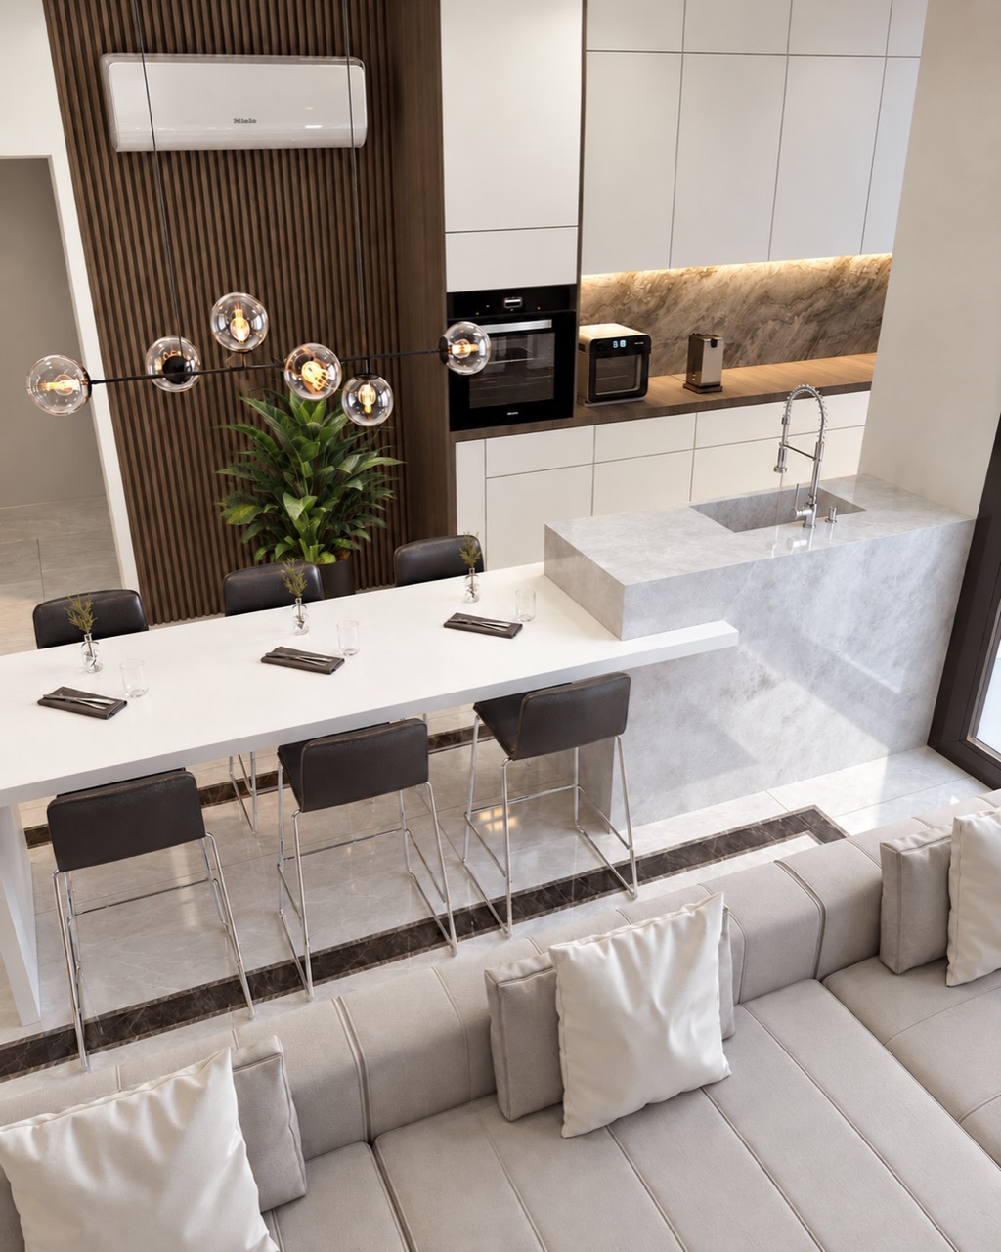
A modern interior design for a comfortable and stylish living room that combines functional beauty with refined simplicity. The layout features an elegant T-bar kitchen clad in marble, serving as a central focal point and enhancing the visual connection between the living area and the kitchen. The walls are adorned with geometrically arranged wood-alternative panels, adding a warm and dynamic layer to the space.
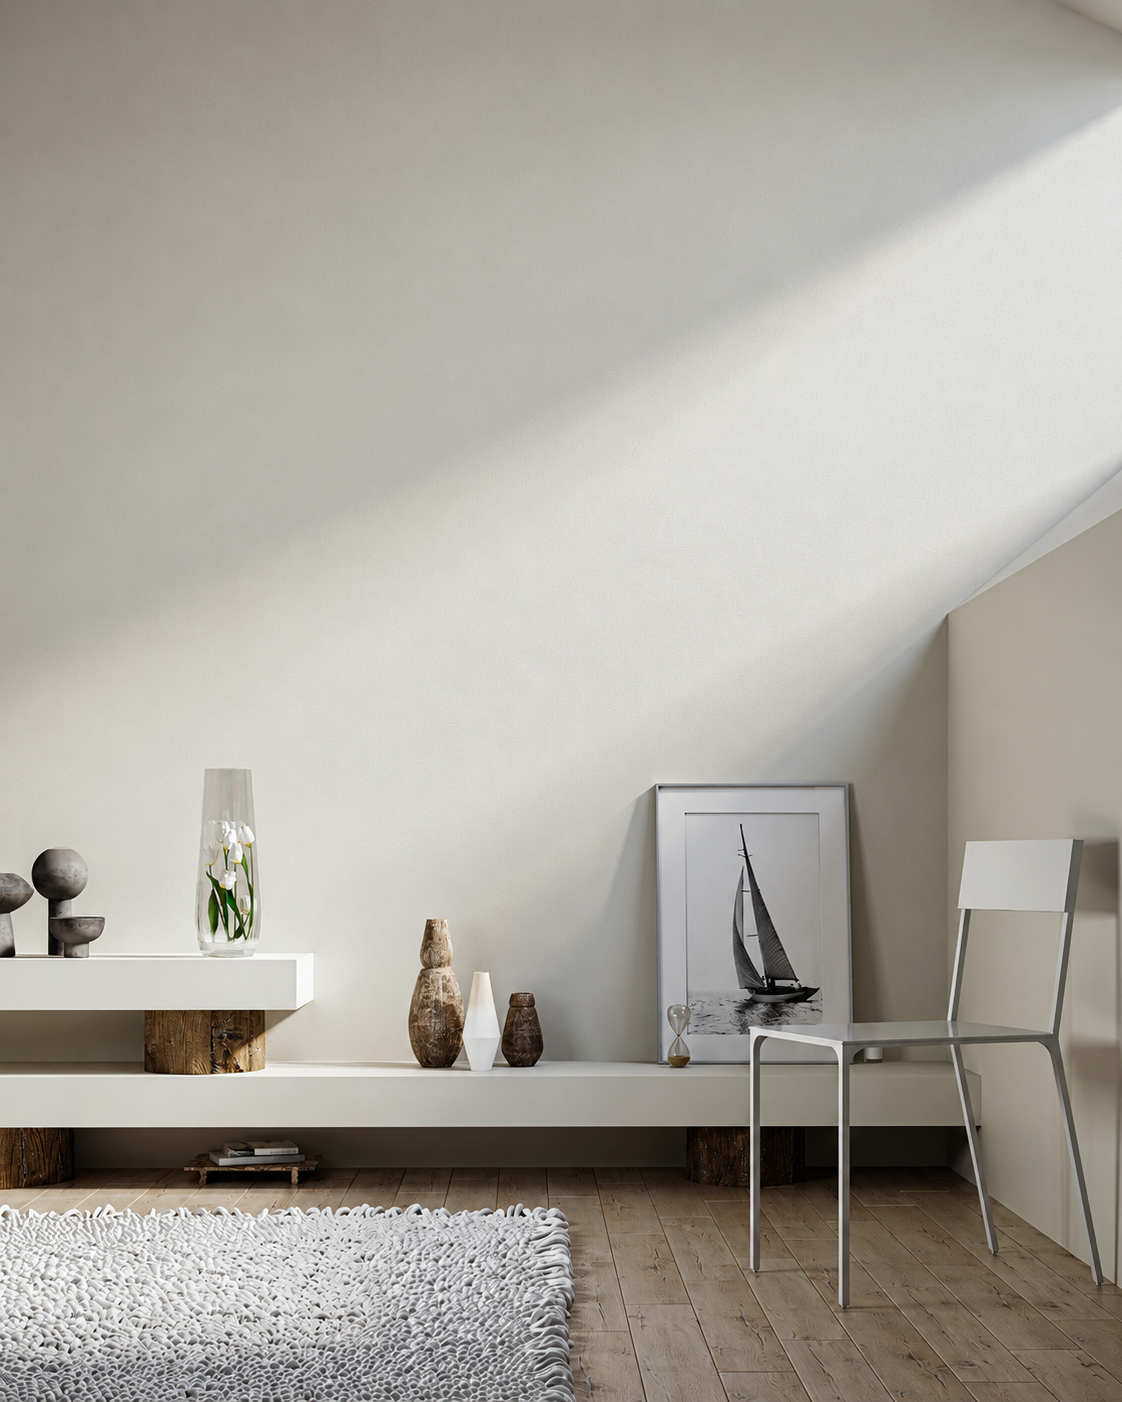


A modern interior design for a residential apartment that combines elegance with visual calmness through the use of contemporary materials and finishes. The walls feature decorative gypsum panels that add a soft artistic touch, painted in light tones to enhance the sense of spaciousness and natural light within the space. The flooring is finished with warm-toned parquet wood, creating a comfortable and balanced contrast with the light-colored walls.

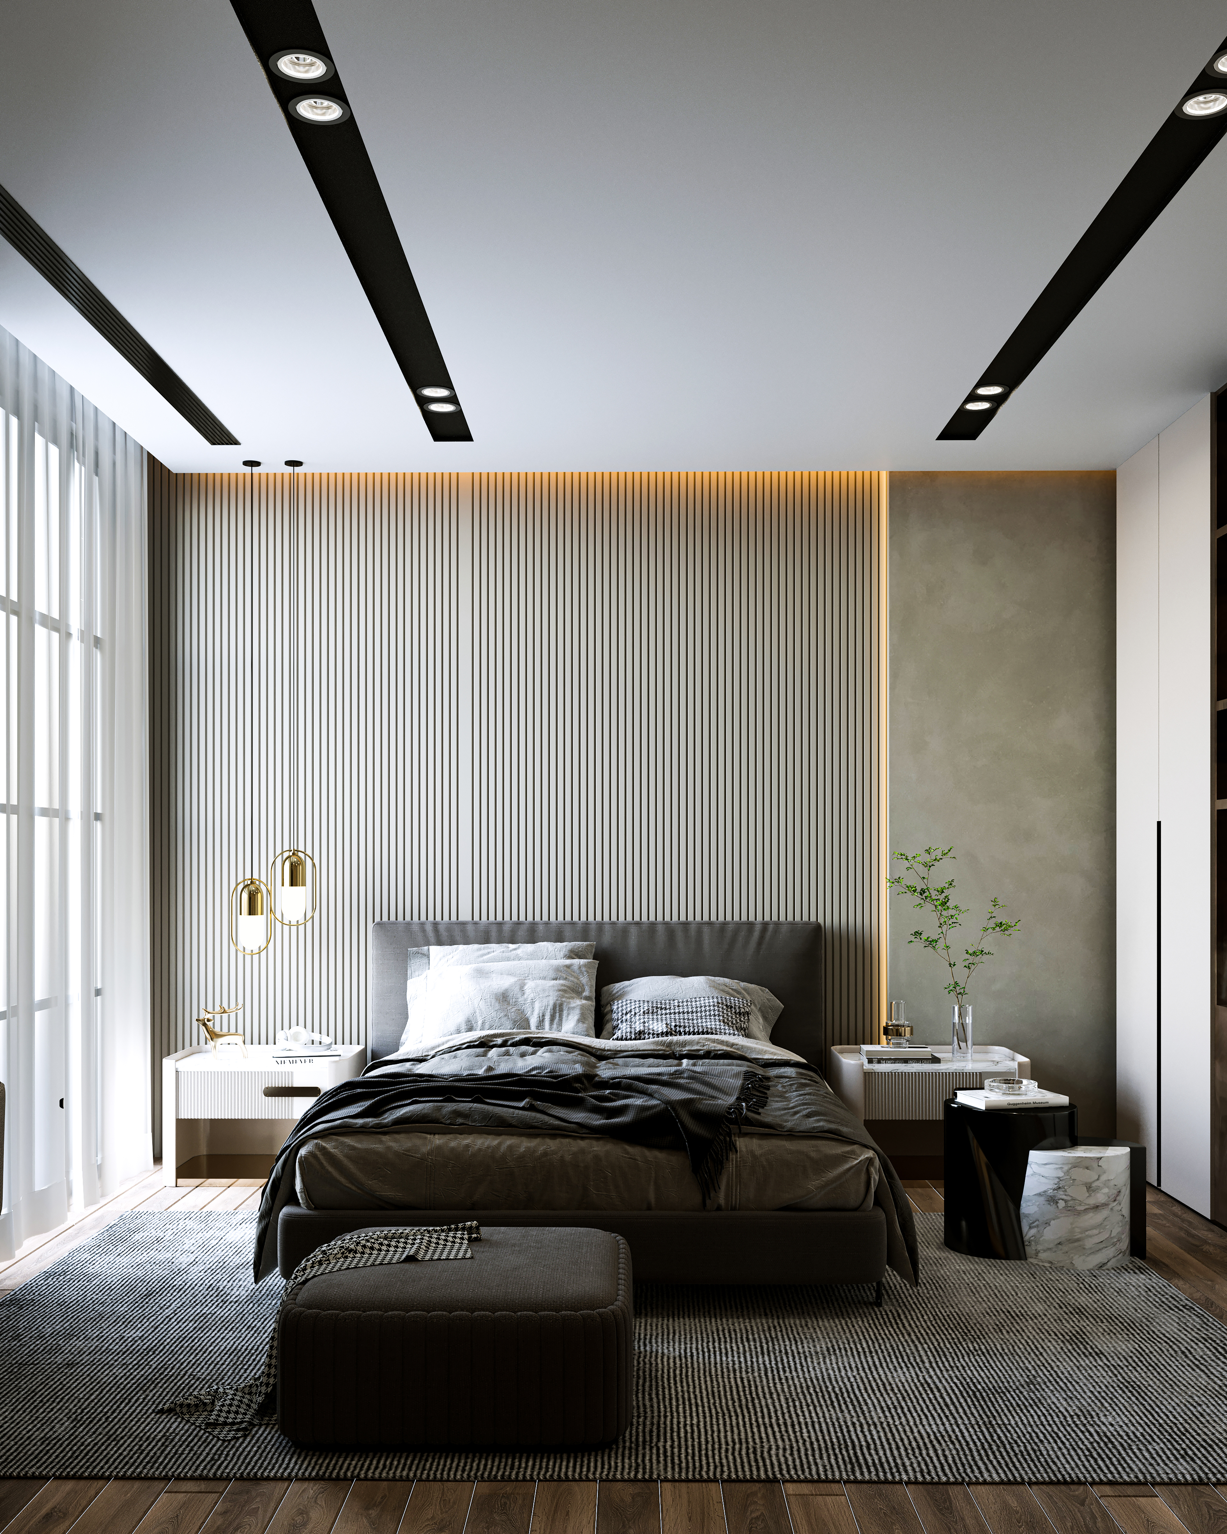
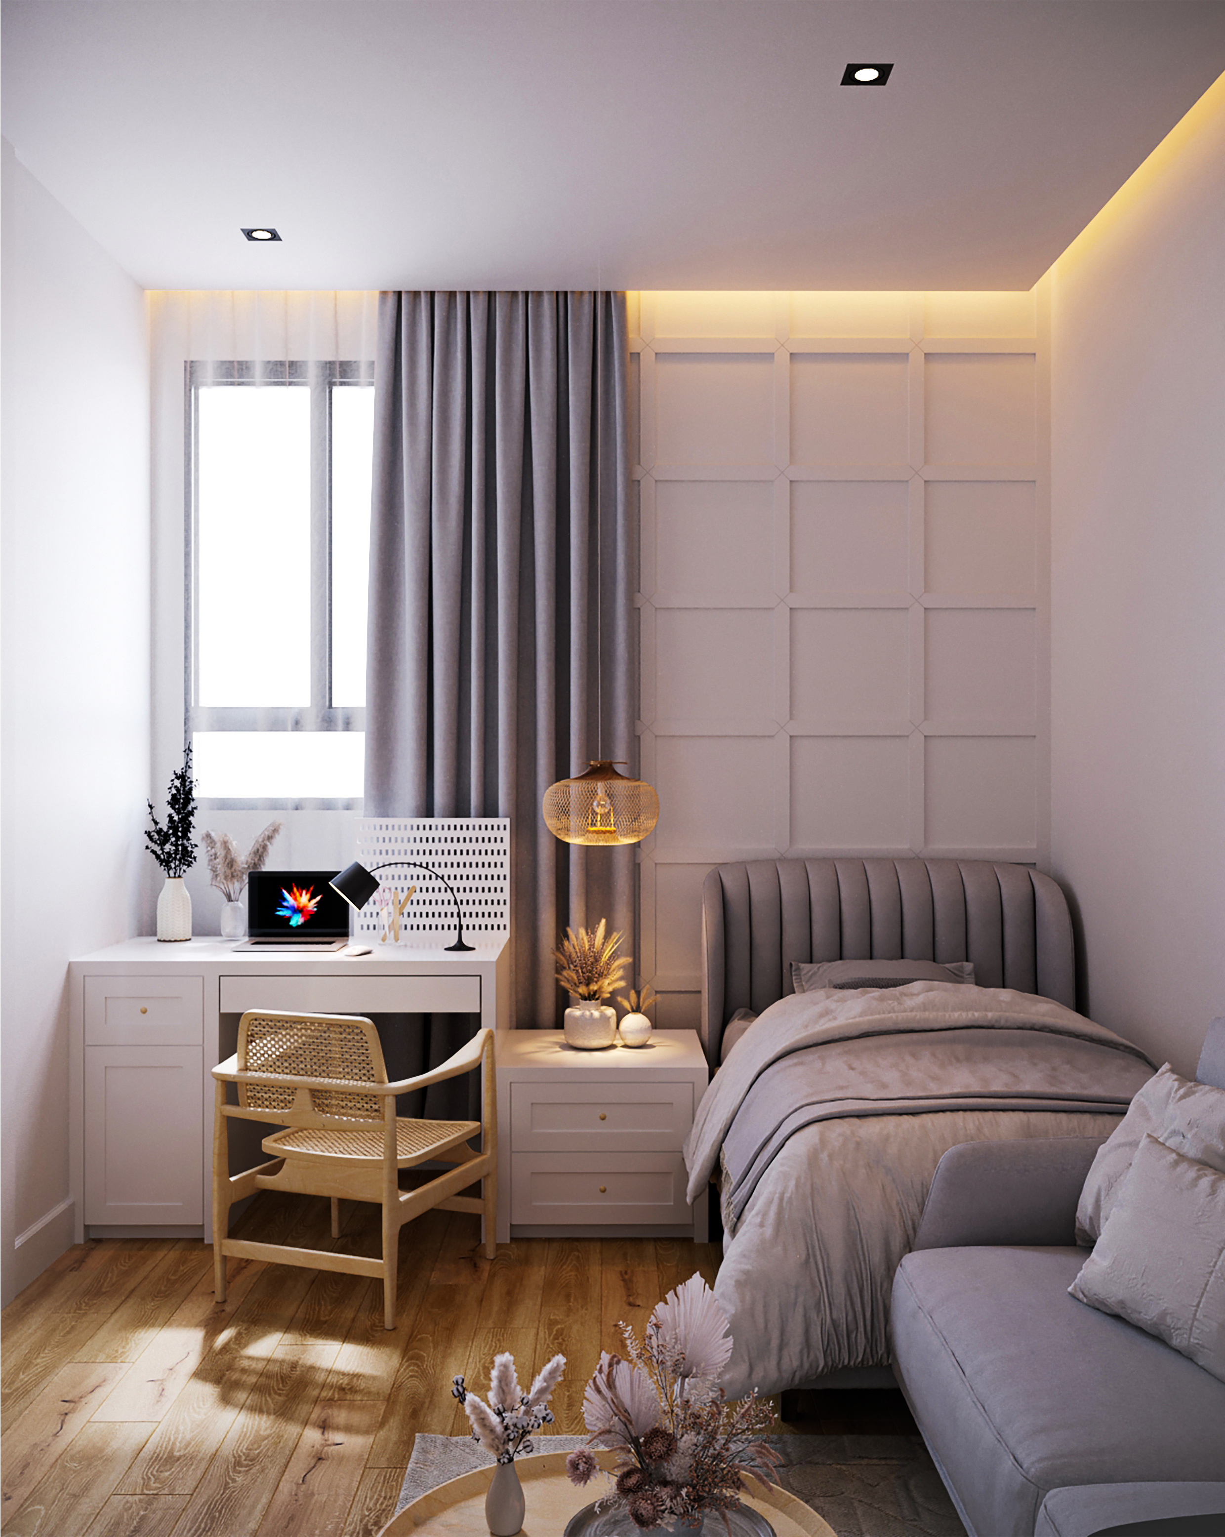



















A modern interior design for a bedroom that combines comfort with refined aesthetics. The feature wall behind the bed is crafted from geometrically arranged gypsum panels, enhanced with soft hidden lighting that adds depth and warmth to the space. The ceiling is designed with carefully placed spotlights to provide both functional and ambient lighting. The flooring is made of parquet wood, further enhancing the sense of warmth and comfort in the room.
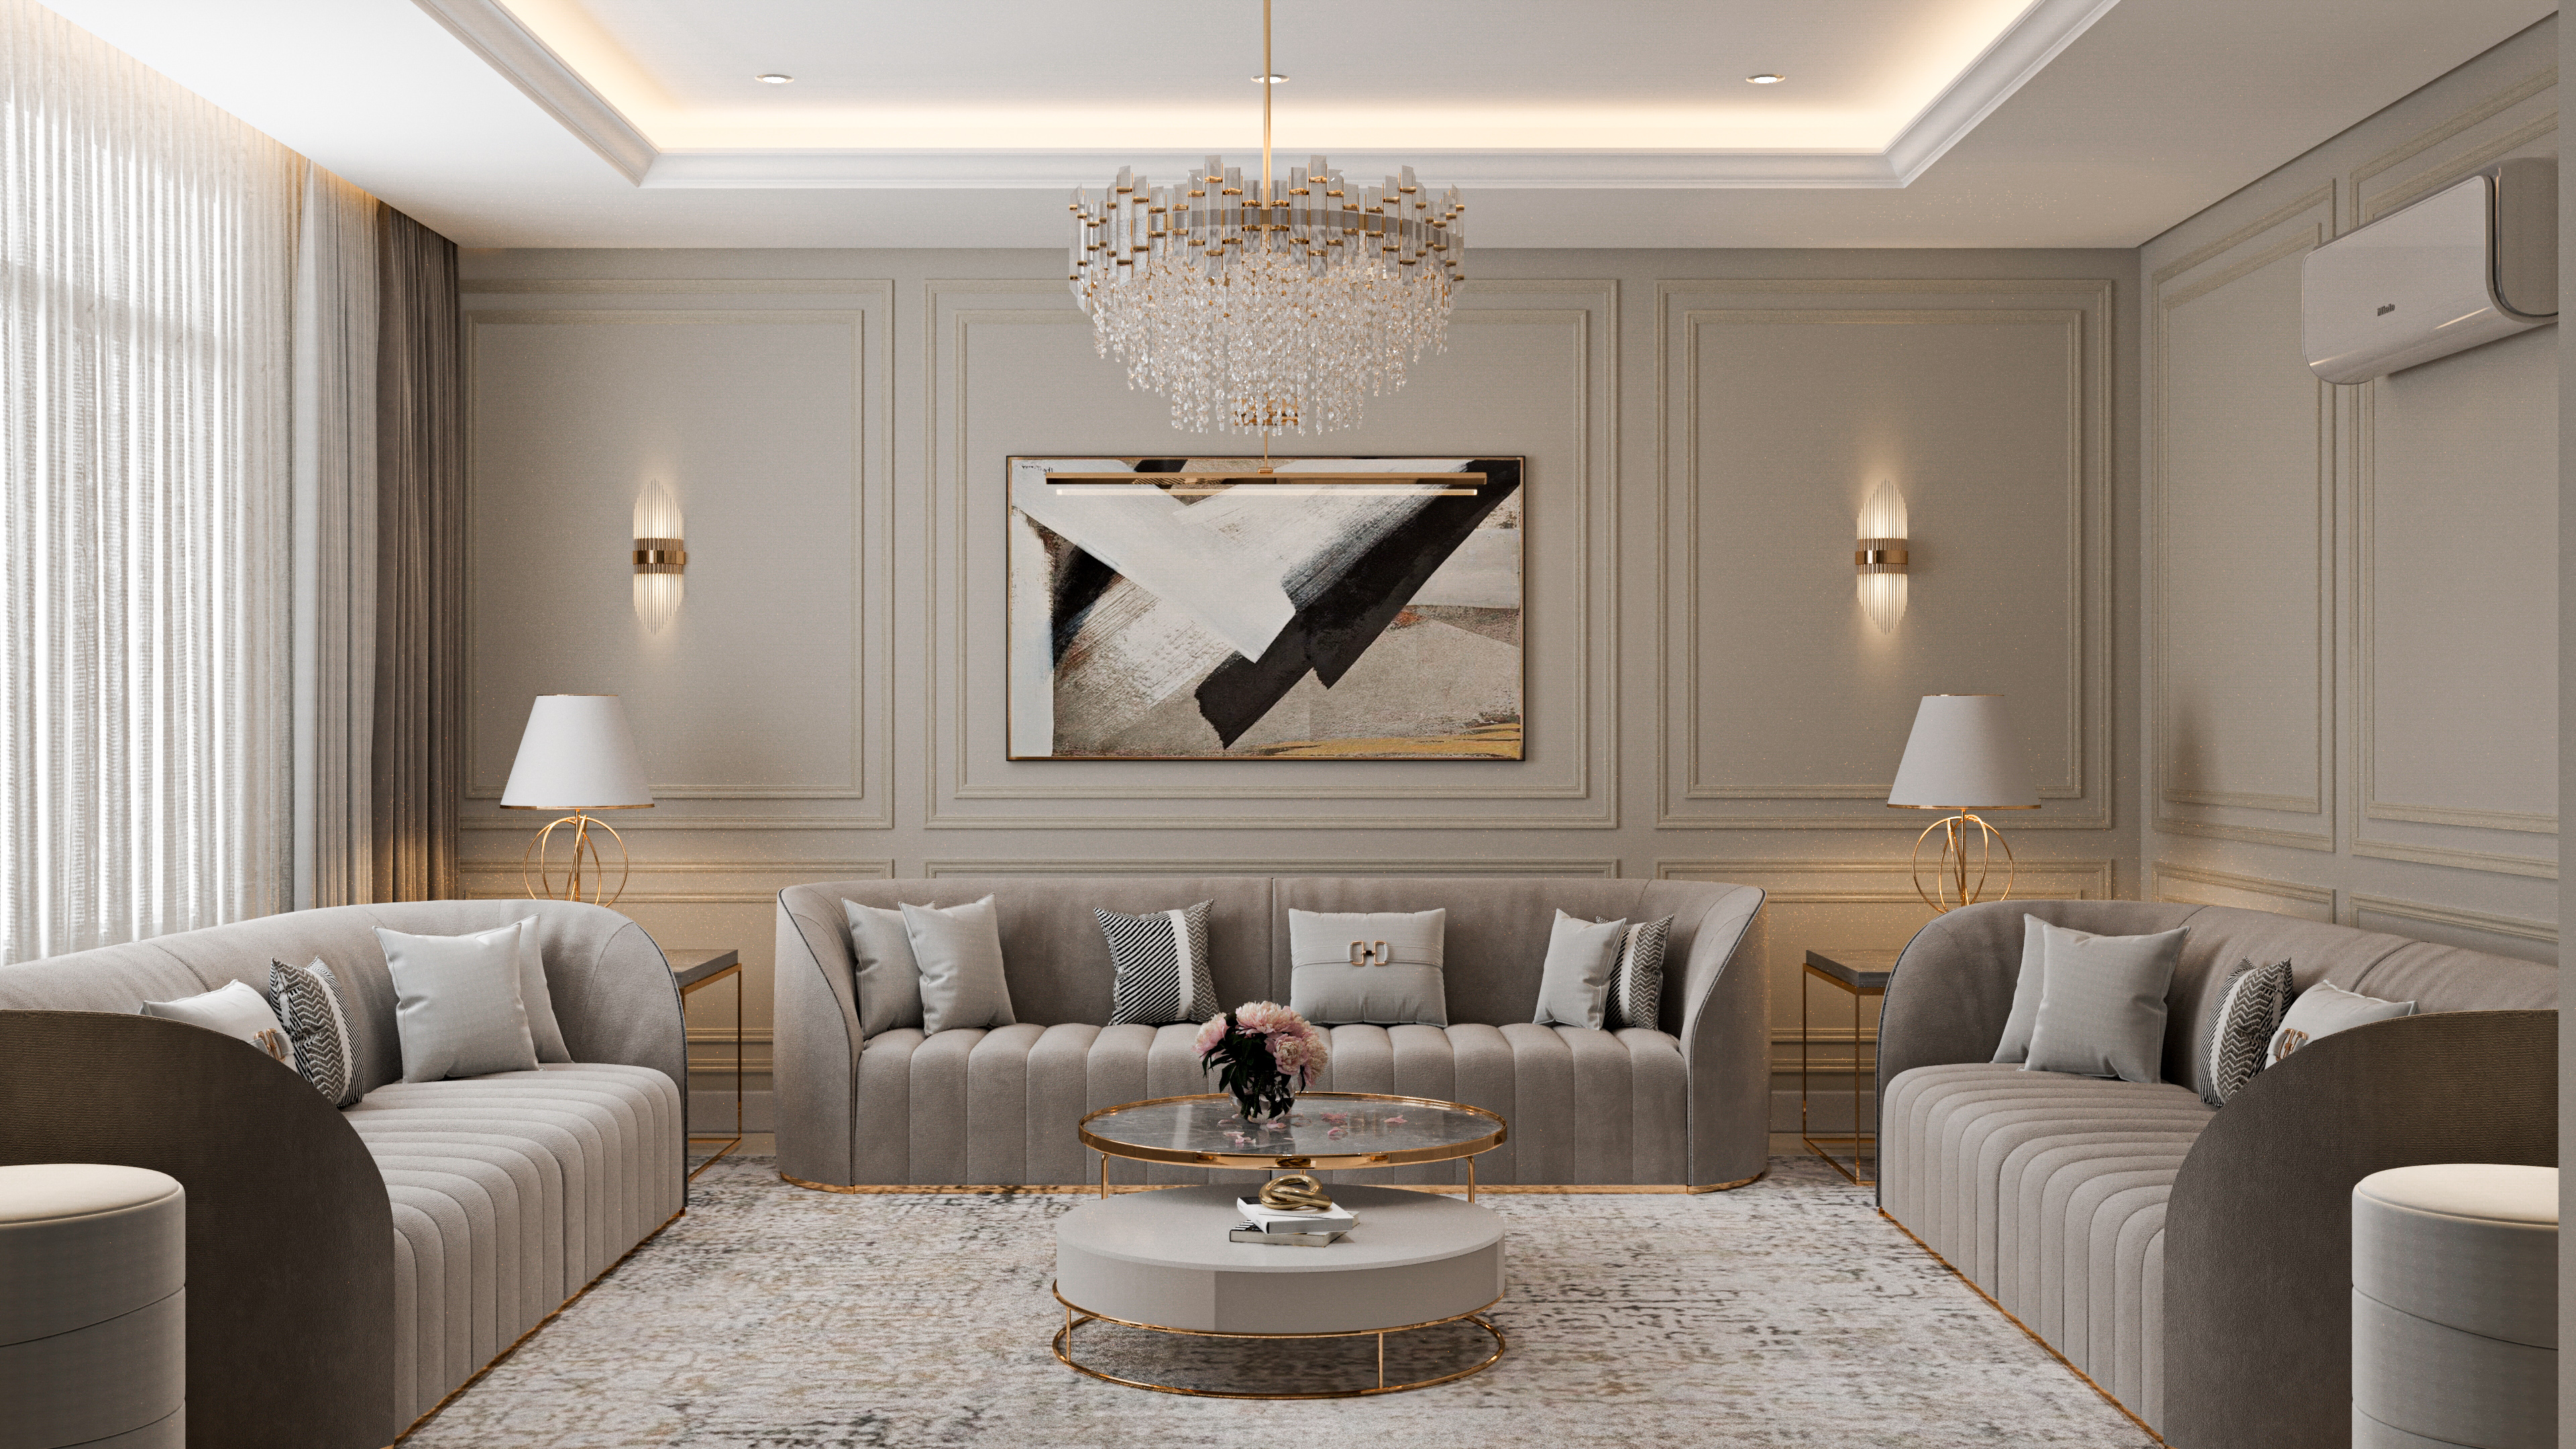
An interior design for a guest room in a neo-classical style that blends timeless elegance with subtle modern touches. Architectural details are highlighted through a gypsum ceiling with soft hidden lighting, adding visual depth and a sense of warmth and spaciousness—especially with the seamless connection to the dining area. The doors are crafted from aged wood, offering a refined touch that harmonizes with the classic design lines, enhancing the room’s welcoming and sophisticated atmosphere.





A modern interior design for a residential apartment that stands out through its focus on lighting and contemporary materials. Hidden lighting is integrated behind gypsum panels on selected walls, adding a soft and dramatic touch that enhances the ambiance of the space. The ceilings are adorned with carefully placed strip lighting, helping to define areas and highlight design details in an elegant and cohesive way. TV feature walls are finished with marble-alternative panels, bringing a sense of luxury and modernity to the overall aesthetic.





A modern interior design for a residential villa that showcases an elegant balance between simplicity and contemporary materials. The design features clean, modern gypsum panel ceilings, enhanced with directional track lighting and soft hidden lighting to create depth and ambient illumination throughout the spaces. The walls are finished with a combination of gypsum panels and wood-alternative cladding, adding warm visual contrast and reflecting a modern character that blends visual purity with material warmth. The overall design emphasizes open, harmonious spaces, maintaining clear lines and well-balanced elements.
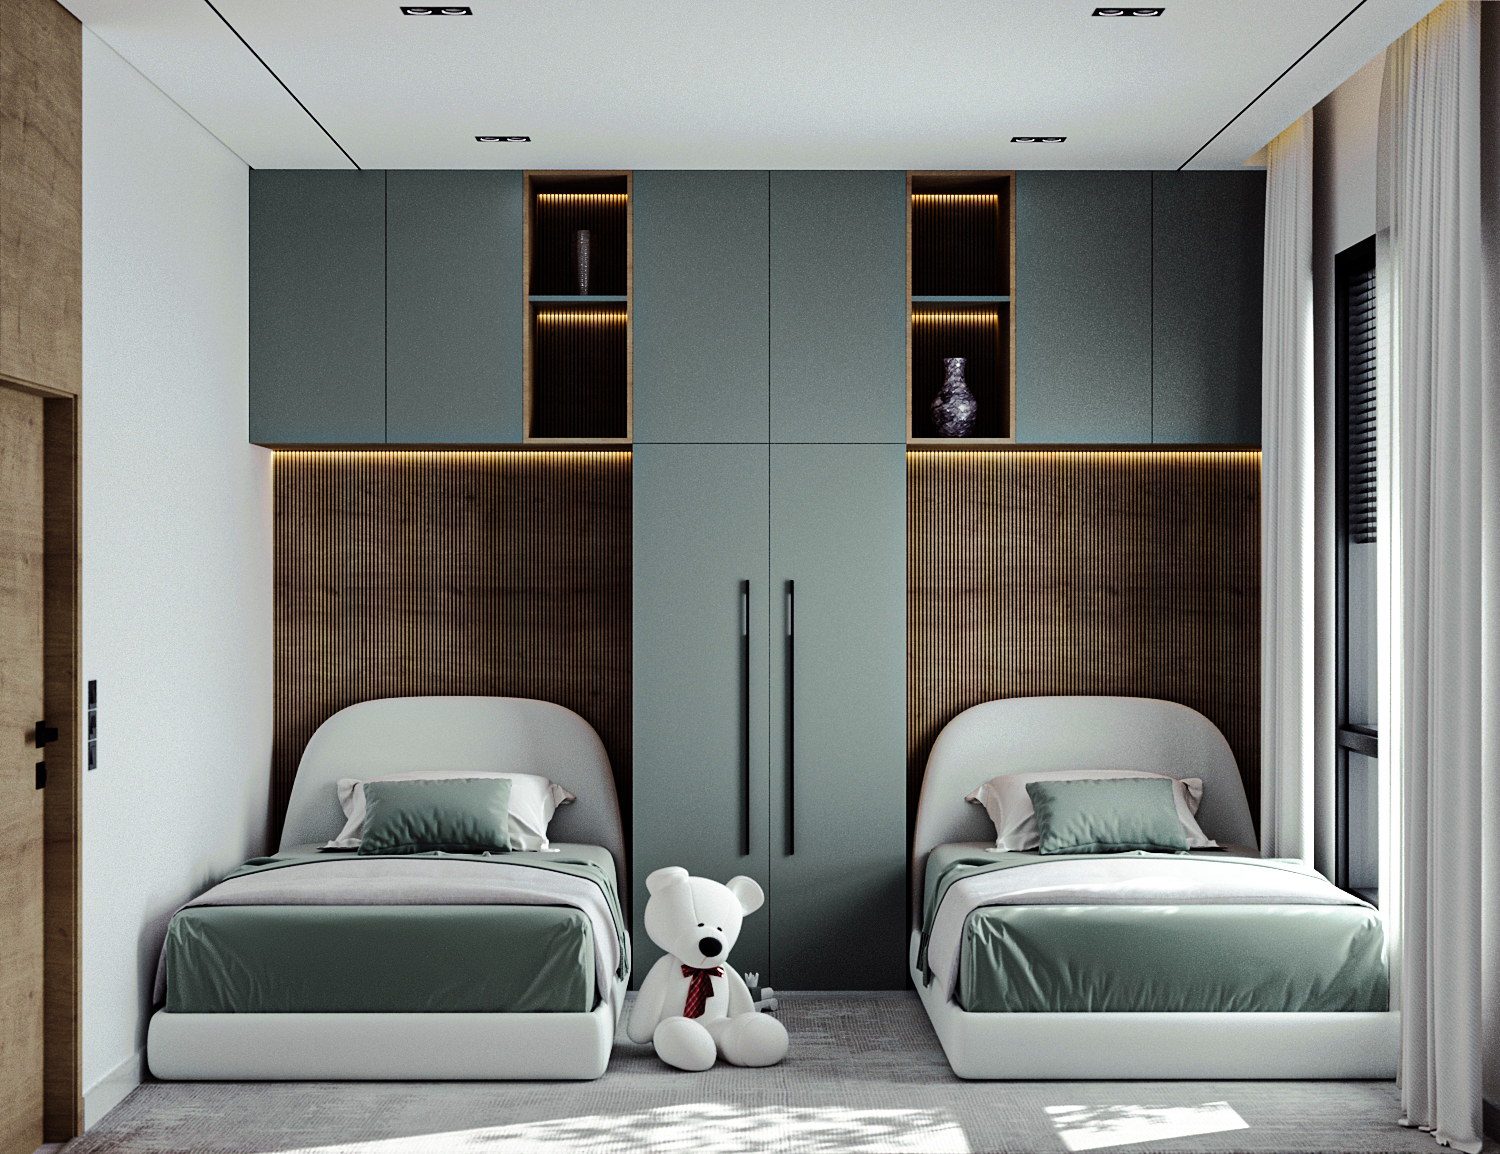








A modern interior design for a children's bedroom that emphasizes simplicity and functionality. The room includes two beds arranged in a practical layout that considers space efficiency and user comfort. The design features soft colors and playful elements, creating a cheerful and relaxing atmosphere suitable for children.
Children’s bedroom design focuses on creating a comfortable and safe environment that combines aesthetics with functionality. Colors are carefully selected to be calming yet stimulating, with playful elements added to suit the child’s age and support their psychological and cognitive development.
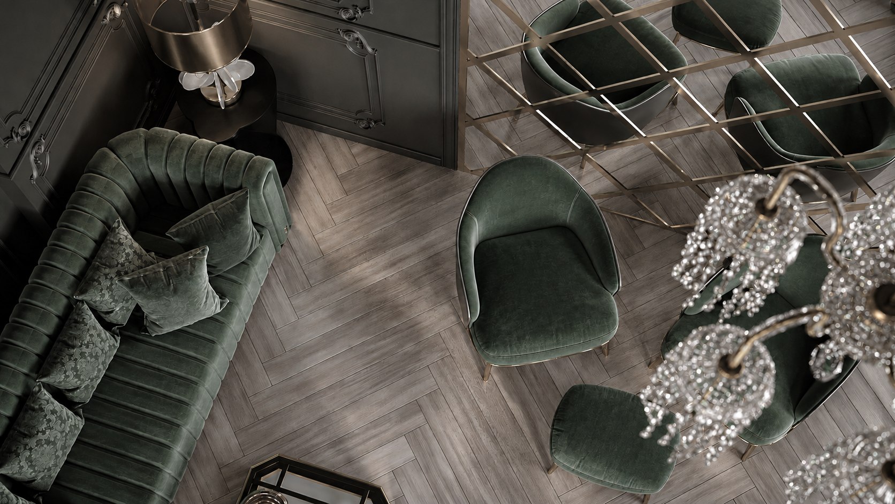
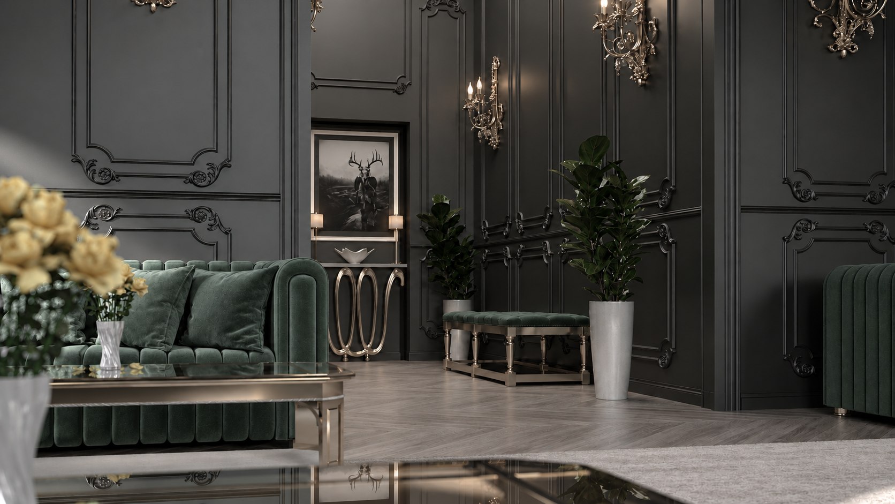
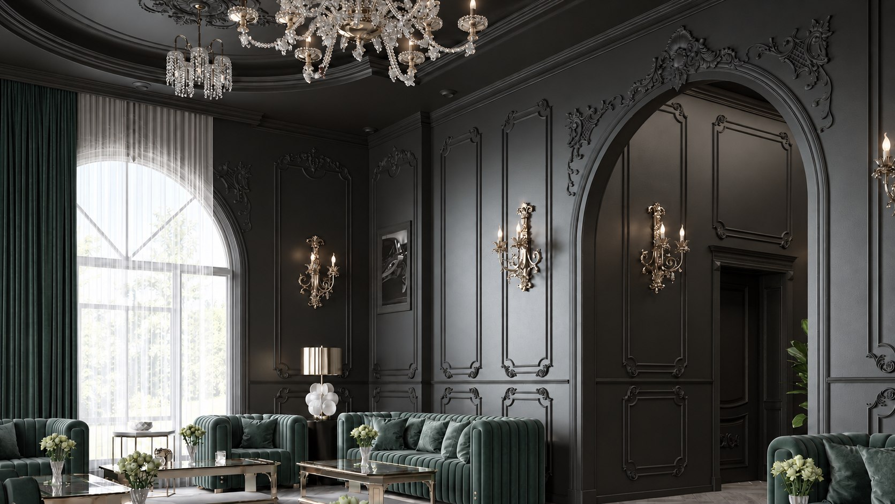
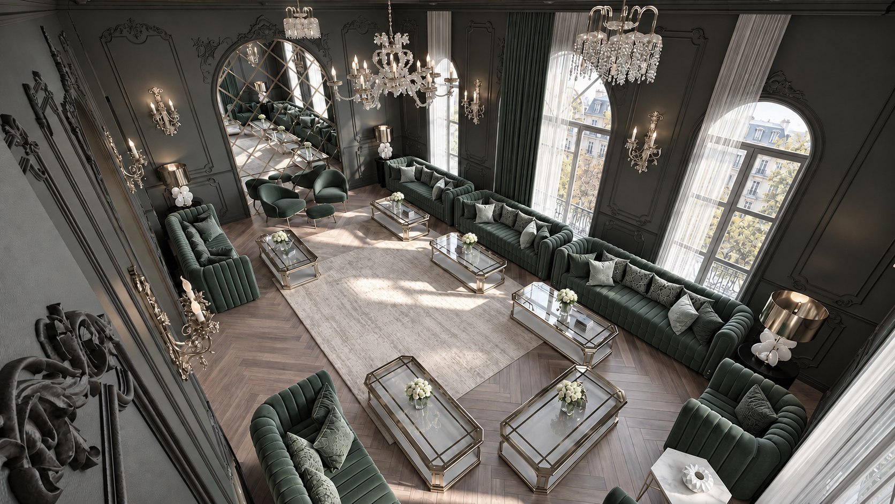
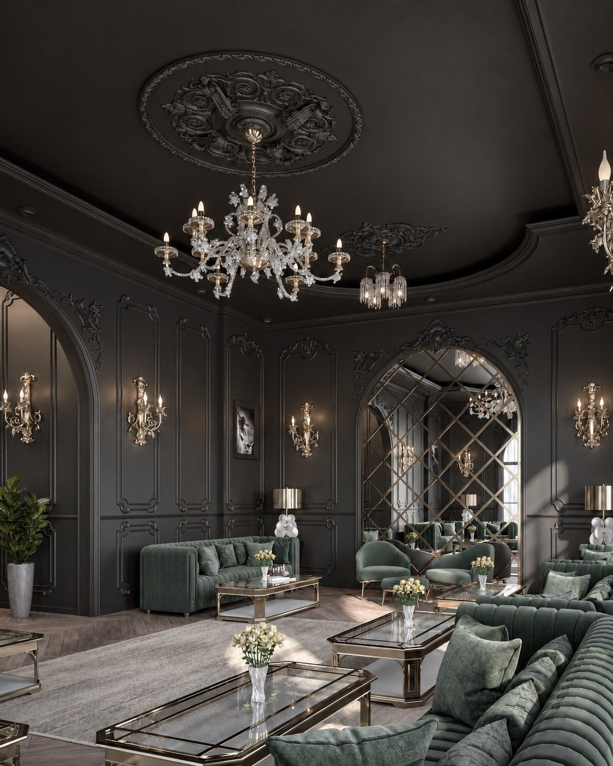
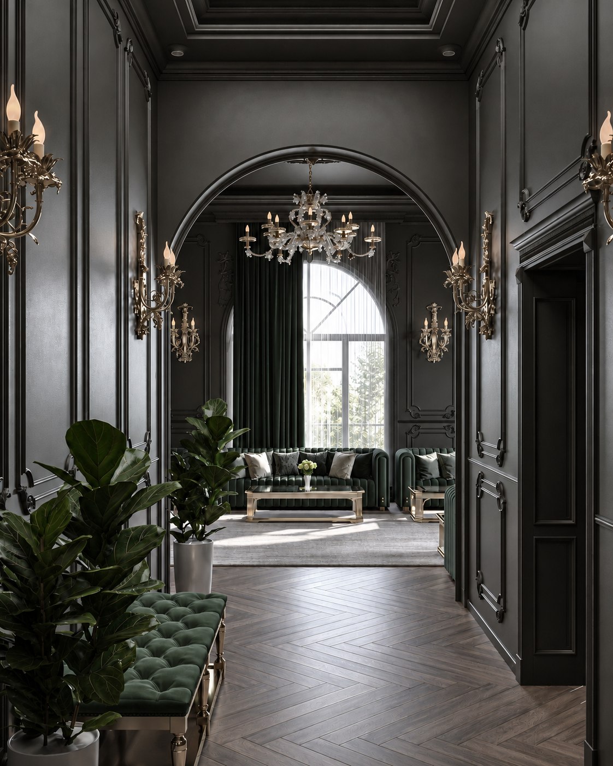
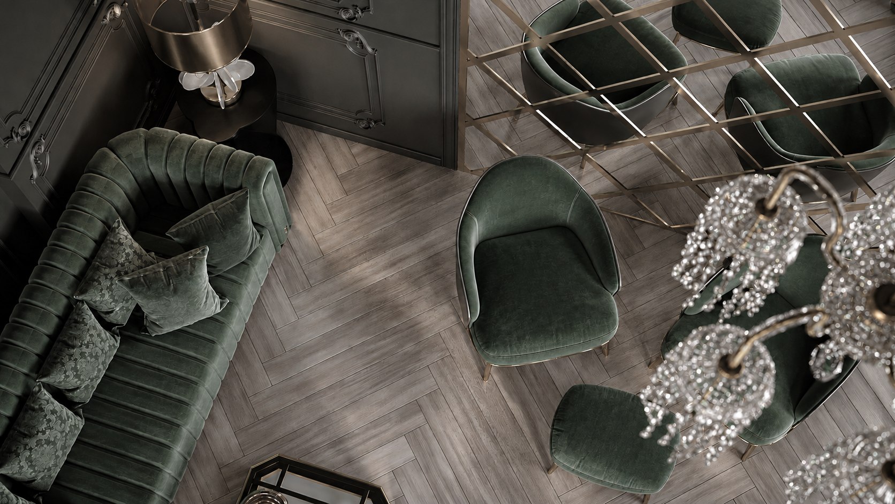
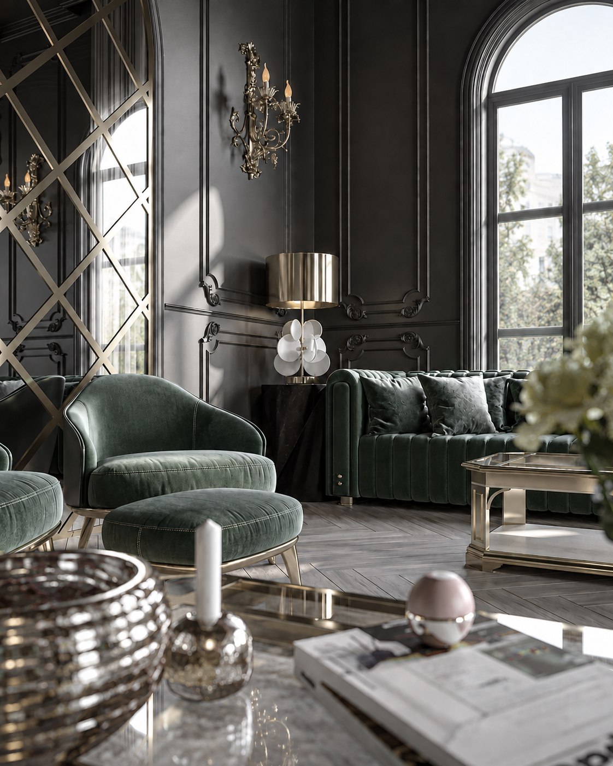
A refined interior concept that blends classical architectural details with a bold contemporary character. Deep charcoal tones, emerald green upholstery, gold accents, and ornate lighting create a luxurious atmosphere, while natural light adds balance and depth to the space.
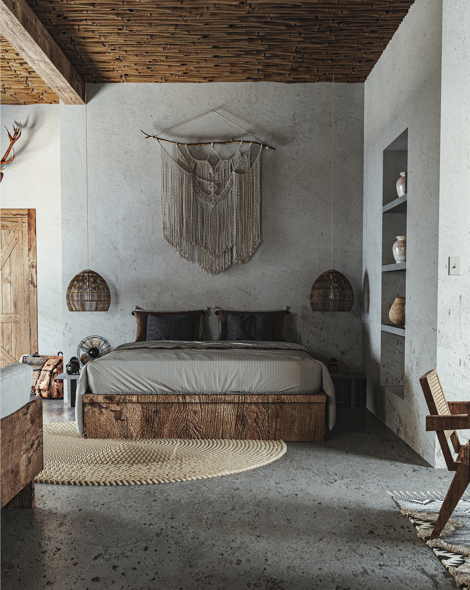
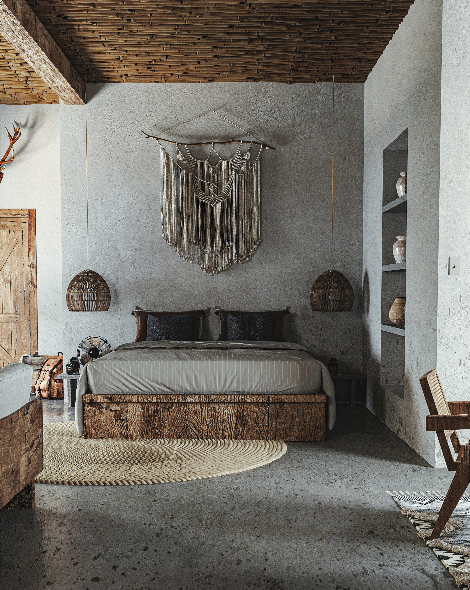
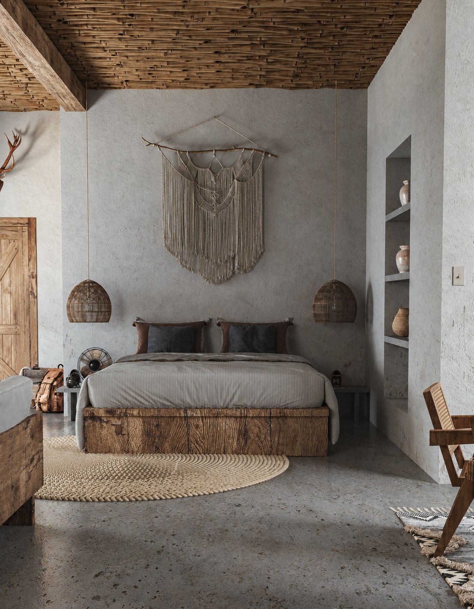
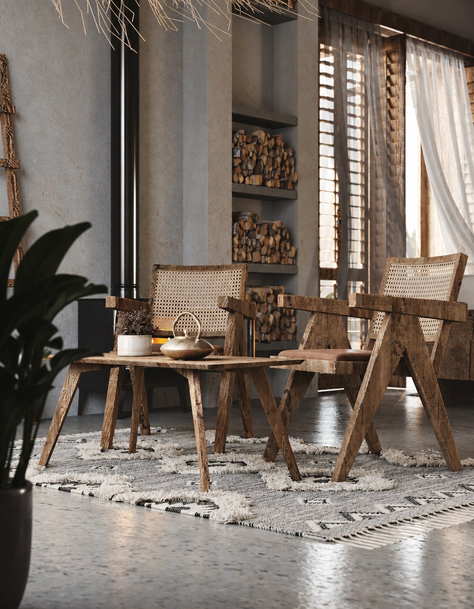
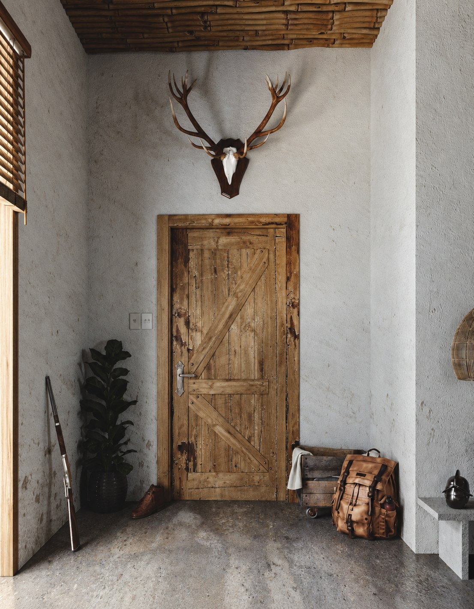
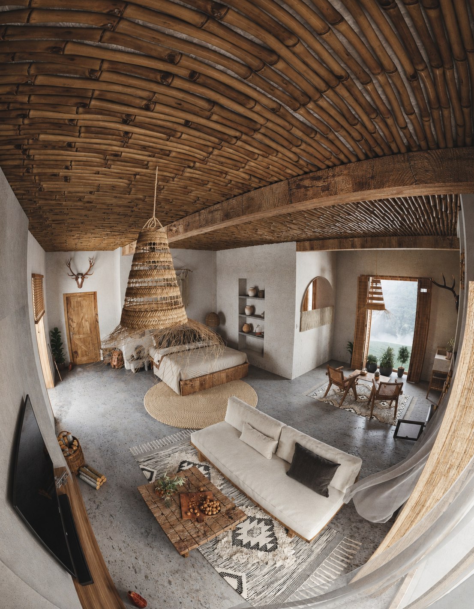
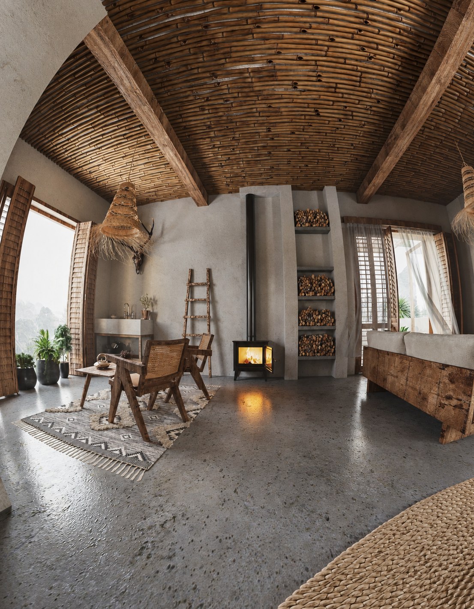
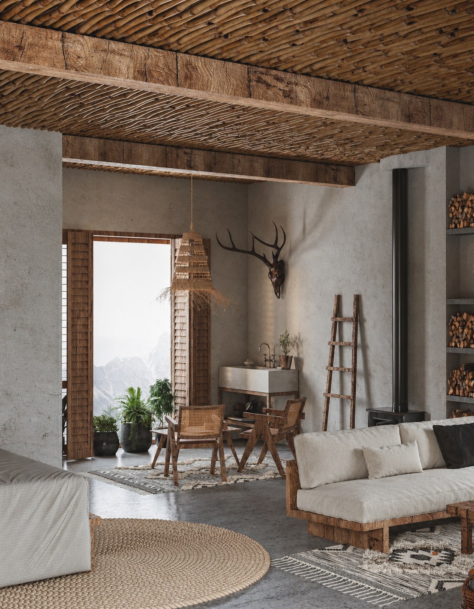
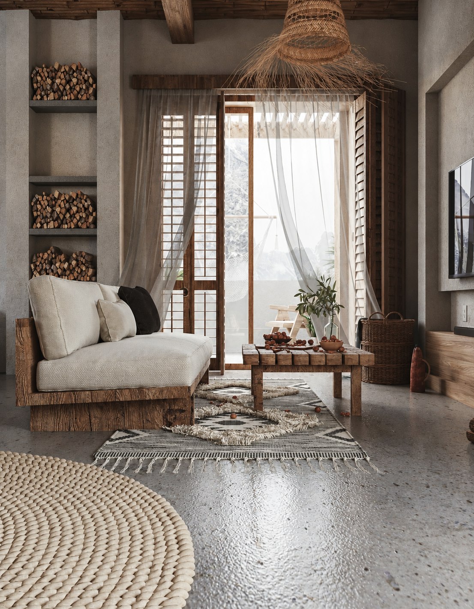
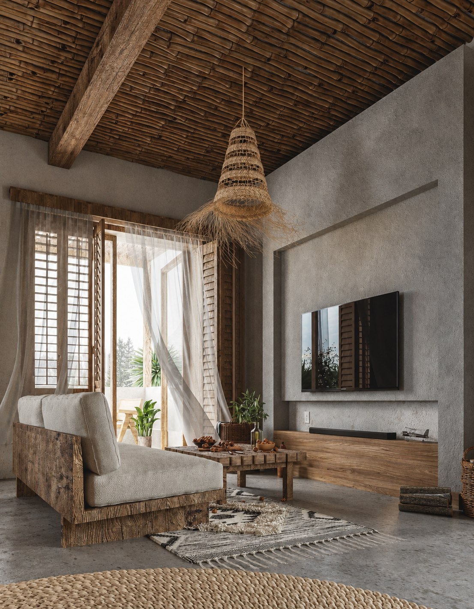
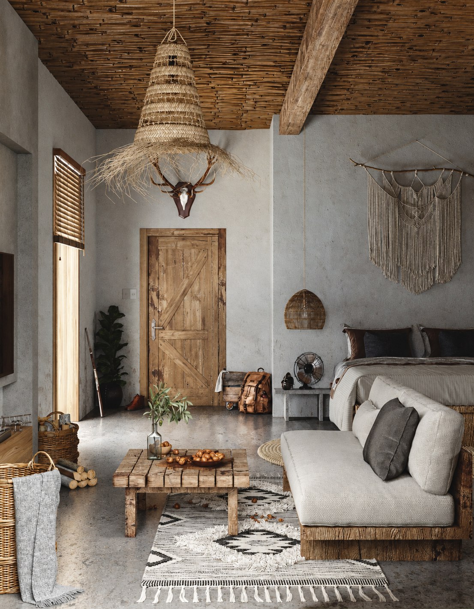
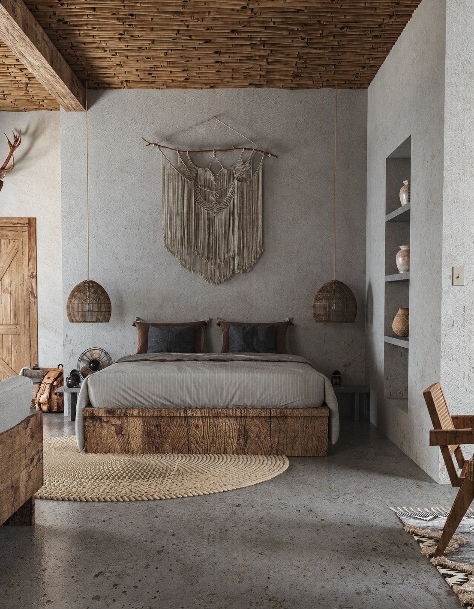
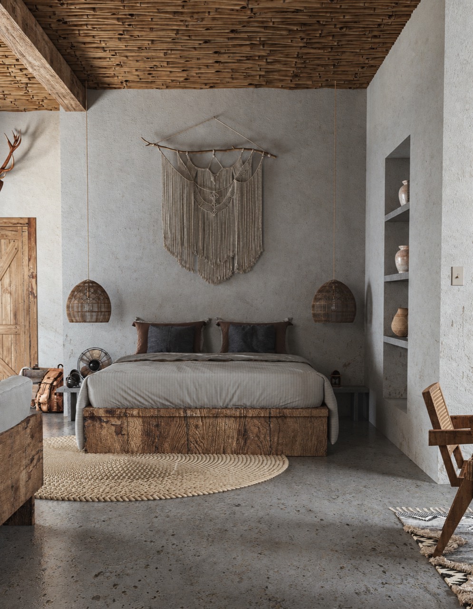
A warm interior concept inspired by natural materials and rustic simplicity. Raw wood, bamboo ceilings, woven textures, neutral tones, and handcrafted elements create a calm and authentic atmosphere, while natural light enhances the connection between the interior and its surroundings.
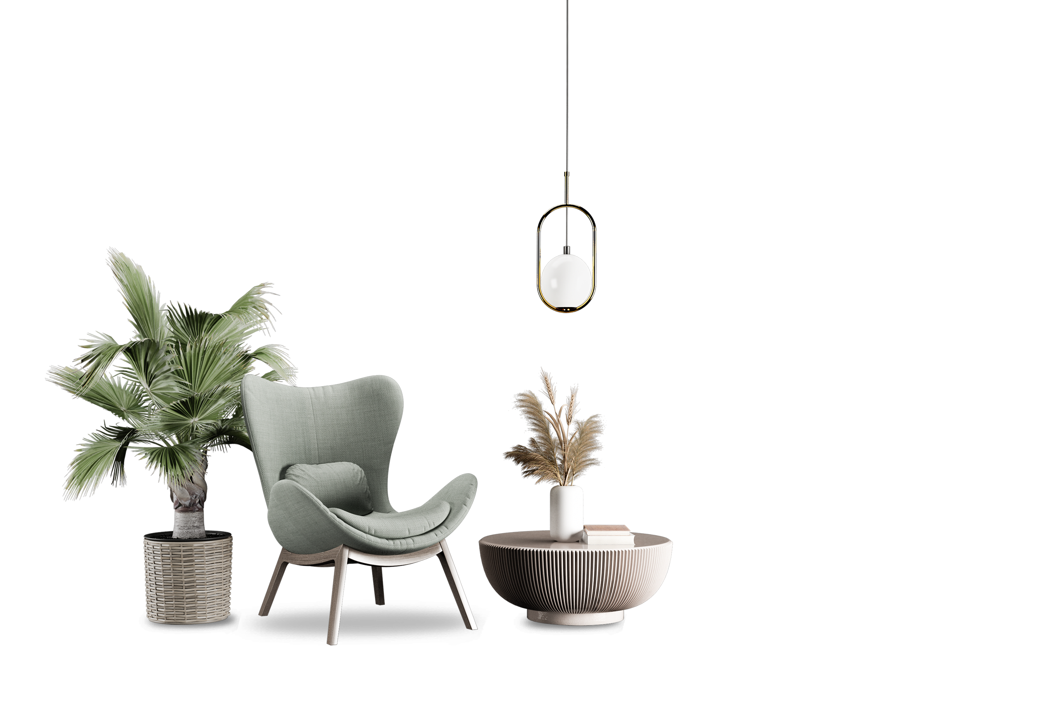
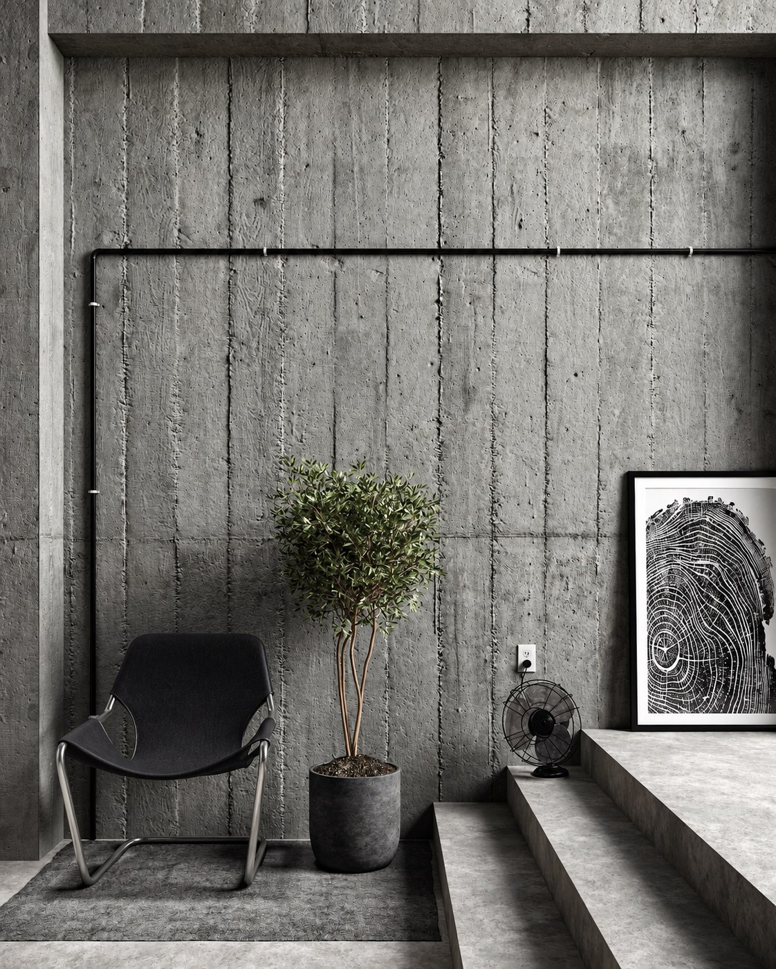
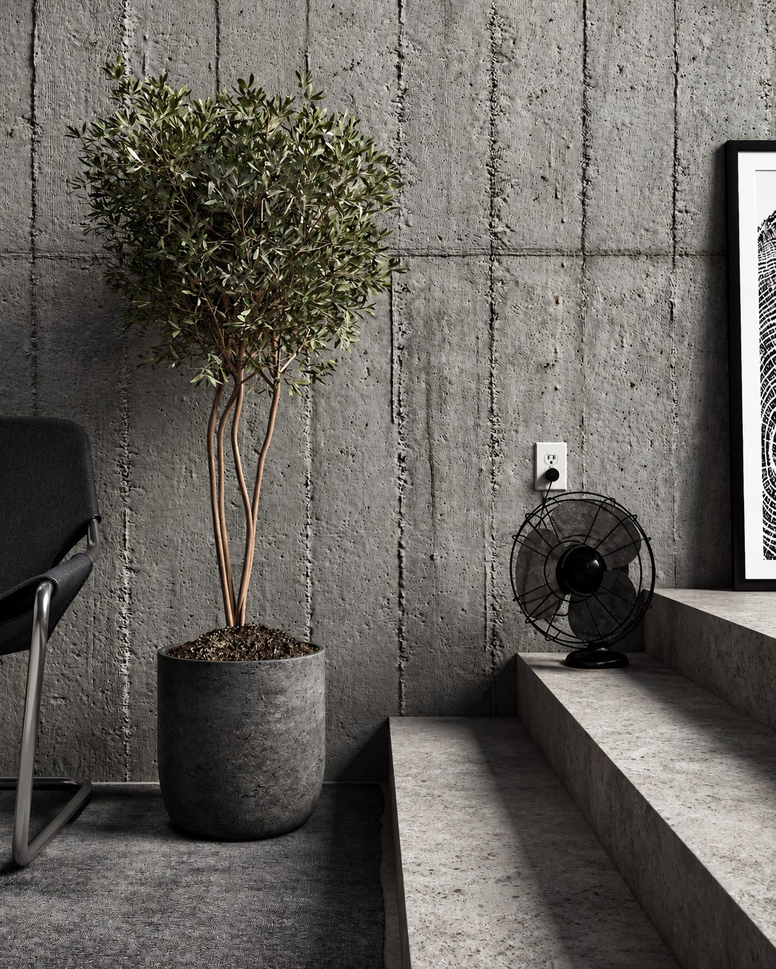
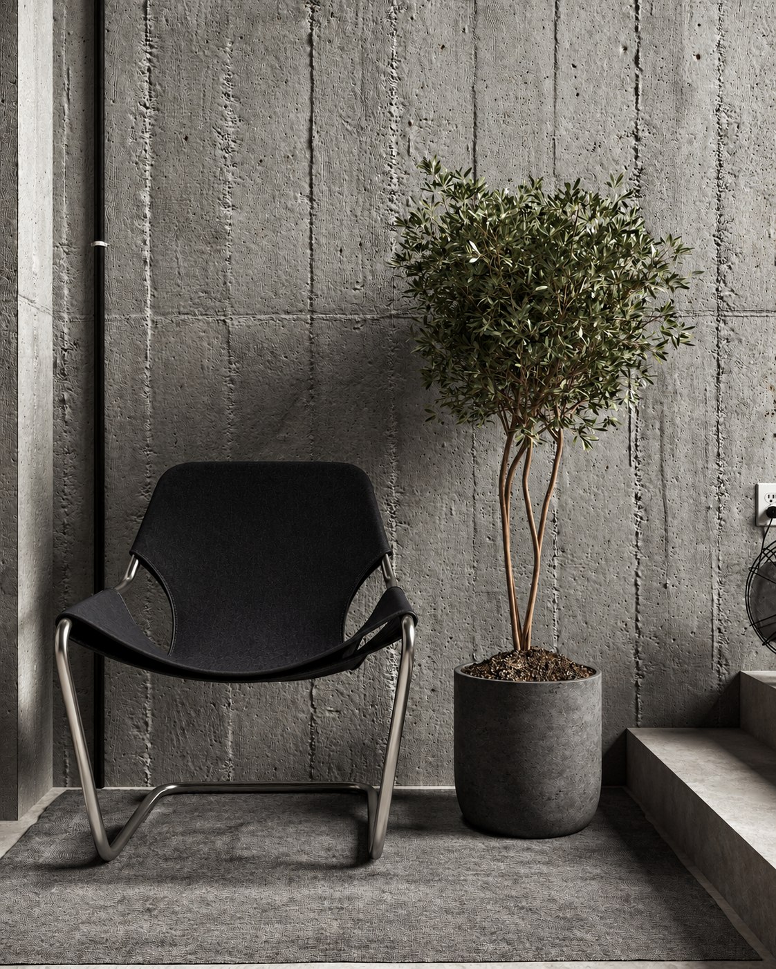
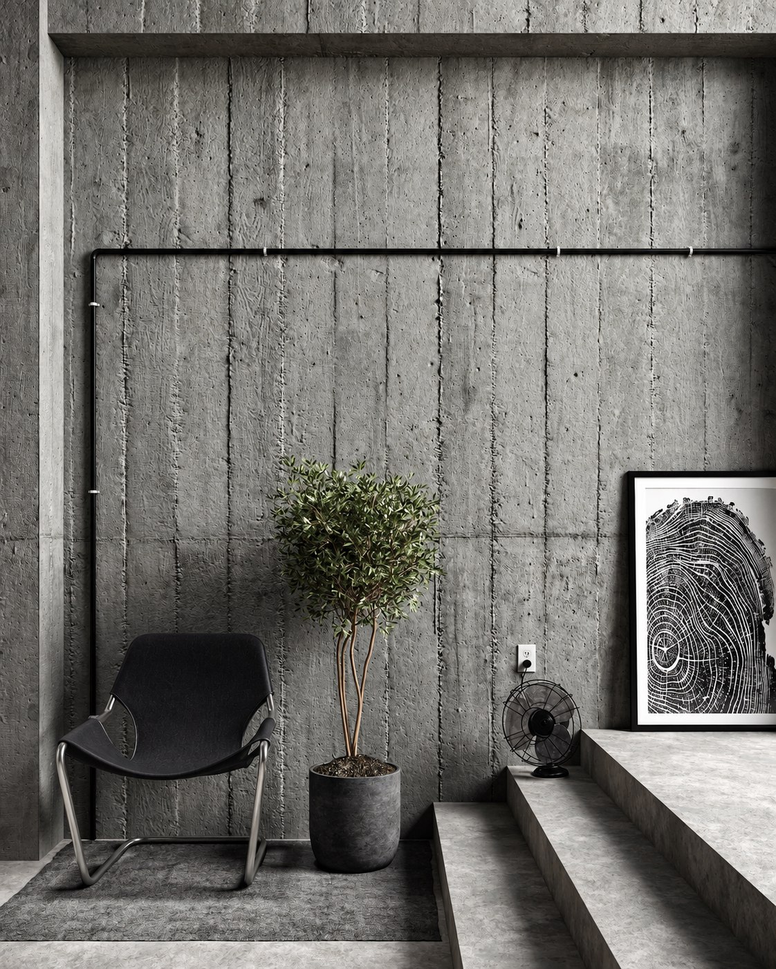
A minimalist interior concept defined by exposed concrete, monochrome tones, and clean architectural lines. The raw material palette is softened by subtle greenery and carefully selected furniture, creating a calm, modern space with a refined industrial character.
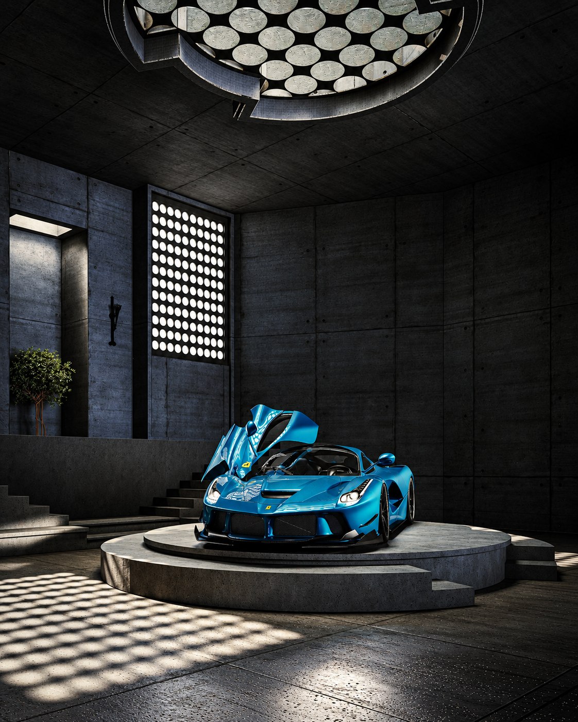
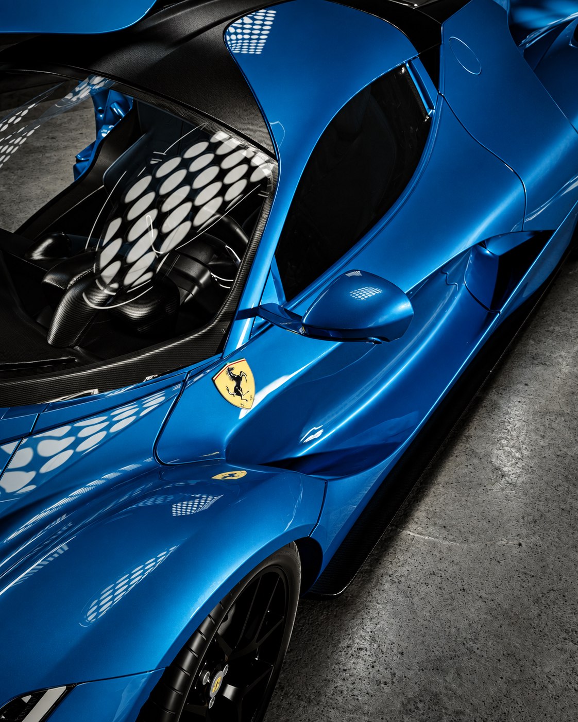
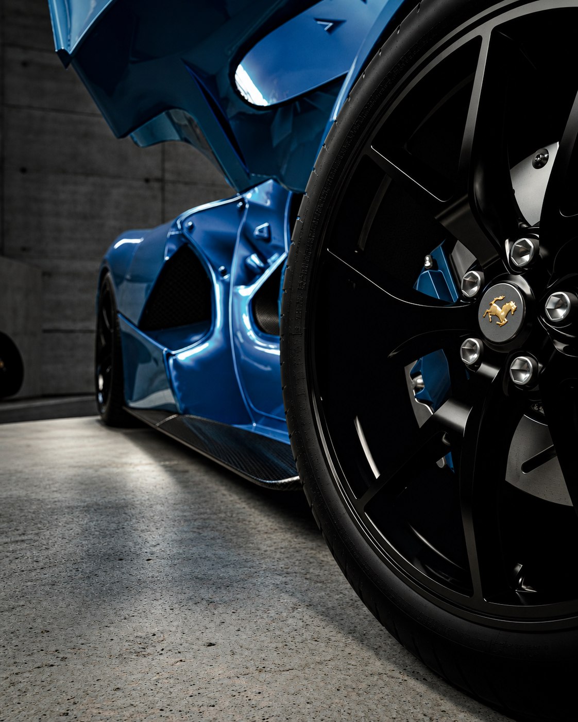
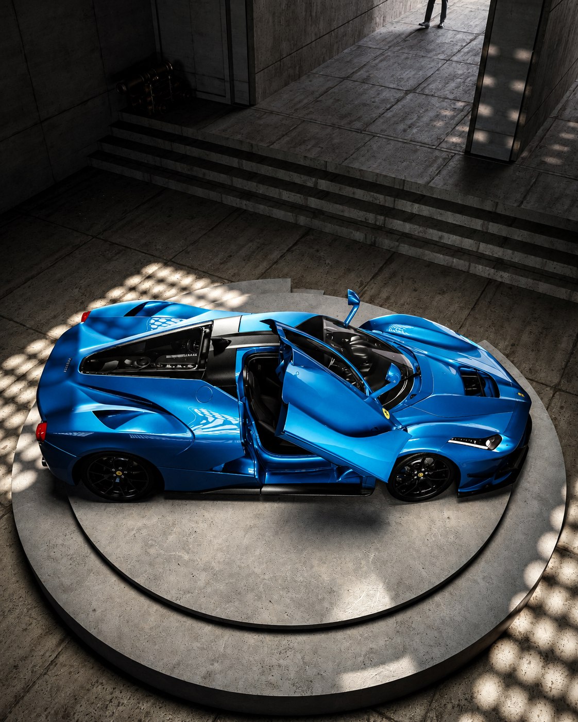
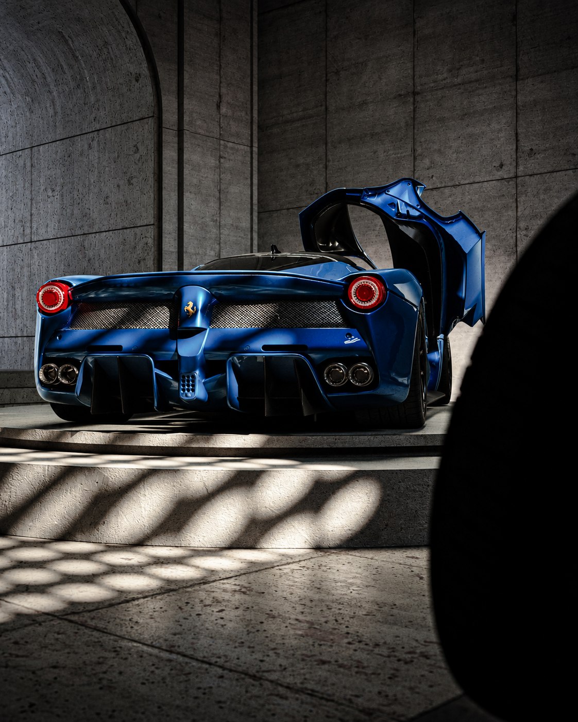
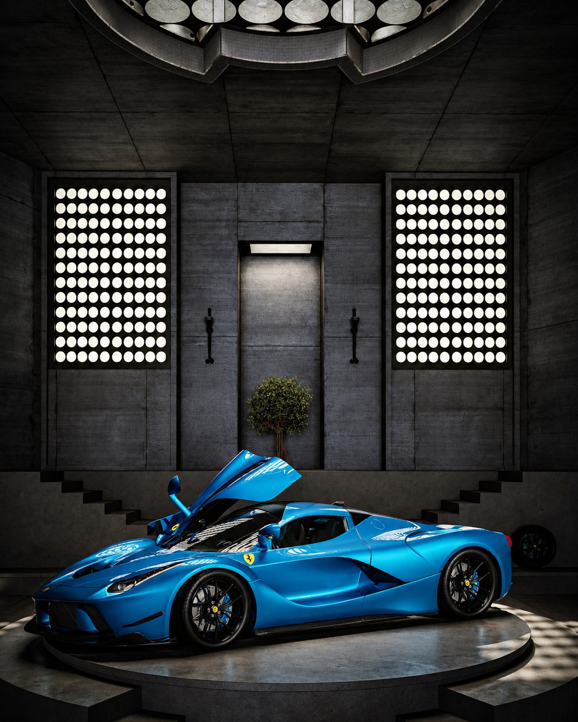
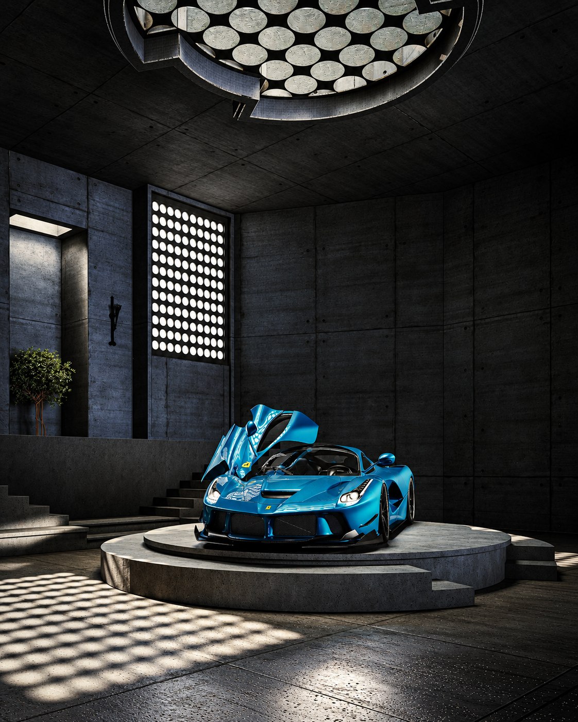
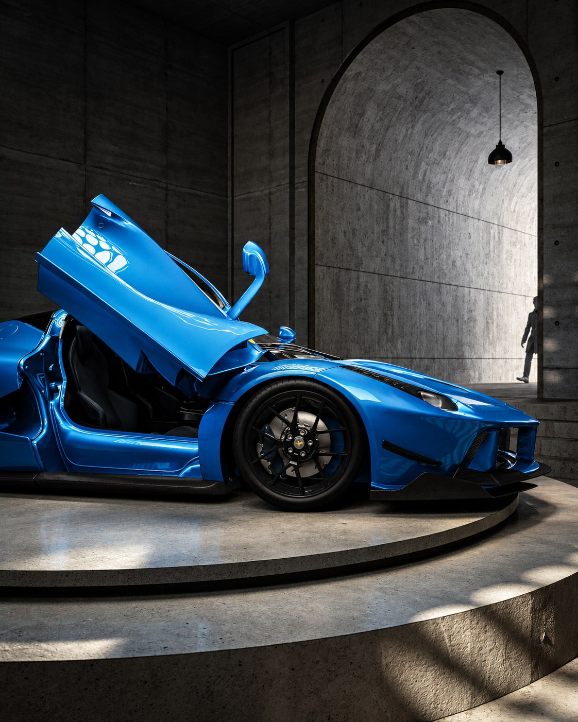
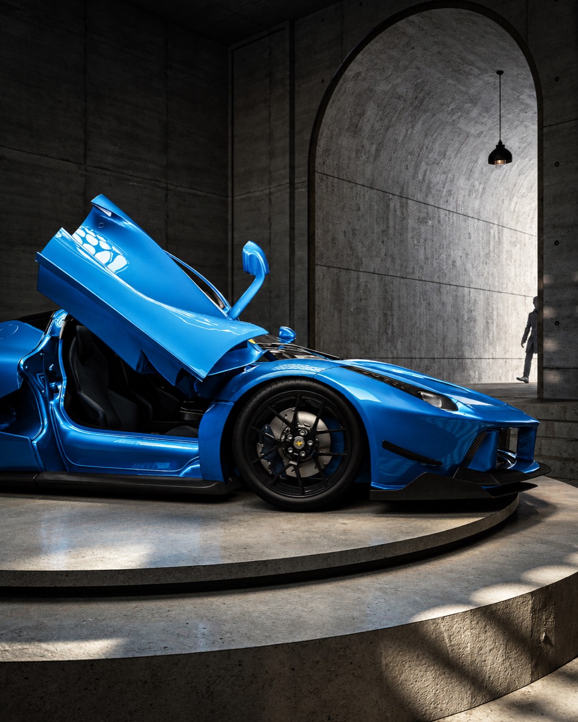
A dramatic automotive display concept where sculptural architecture, raw concrete, and controlled lighting frame the vehicle as the centerpiece. The contrast between the dark industrial environment and the vivid blue finish creates a bold, cinematic atmosphere focused on form, performance, and visual impact.
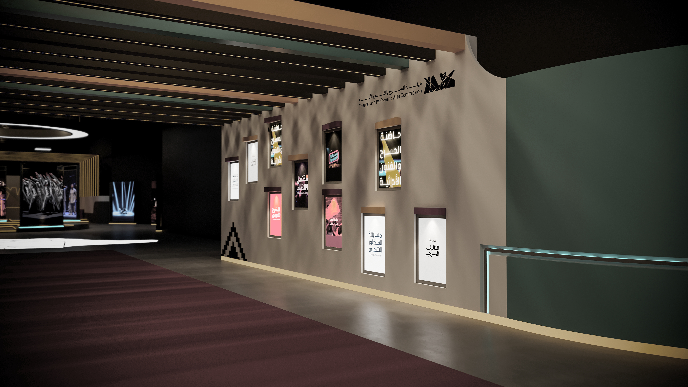
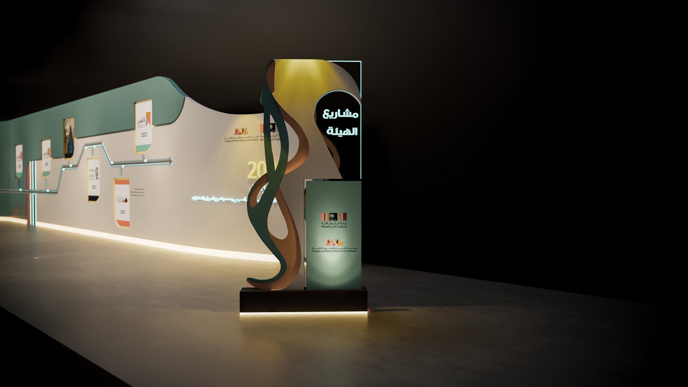
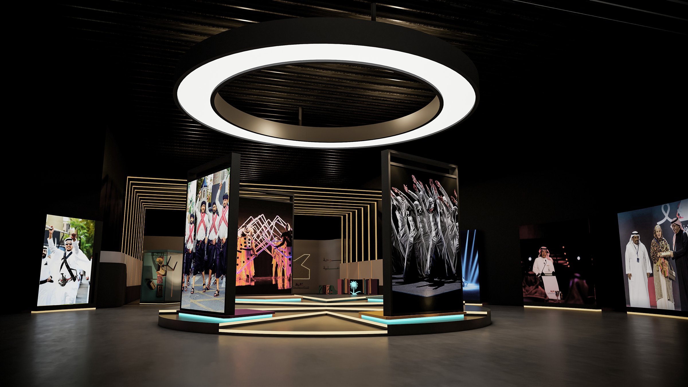
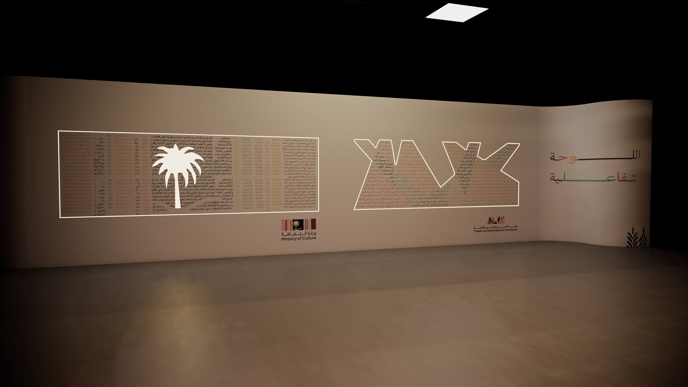
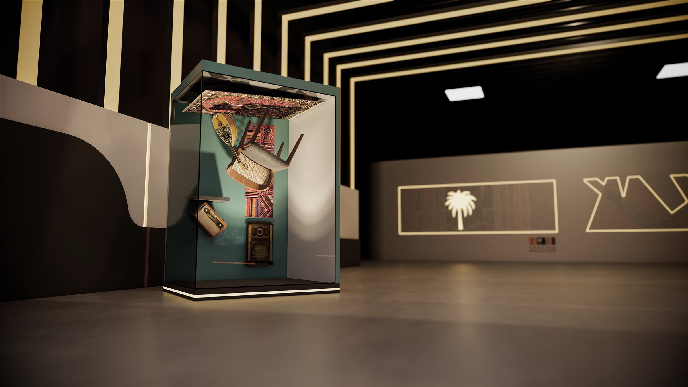
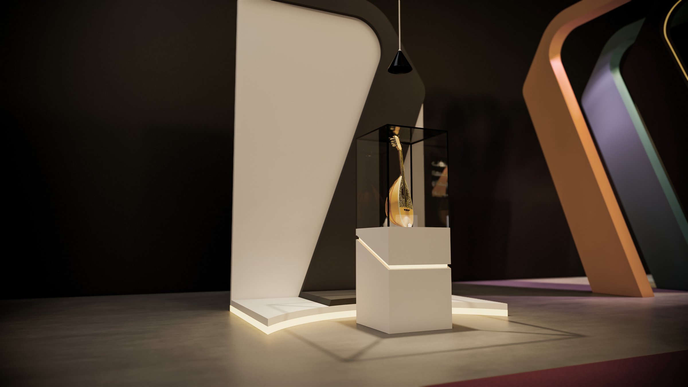
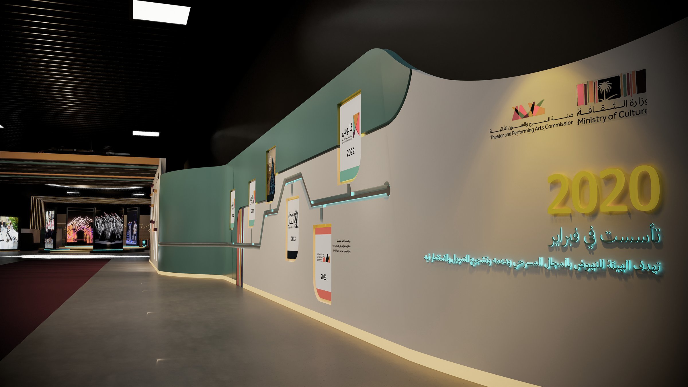
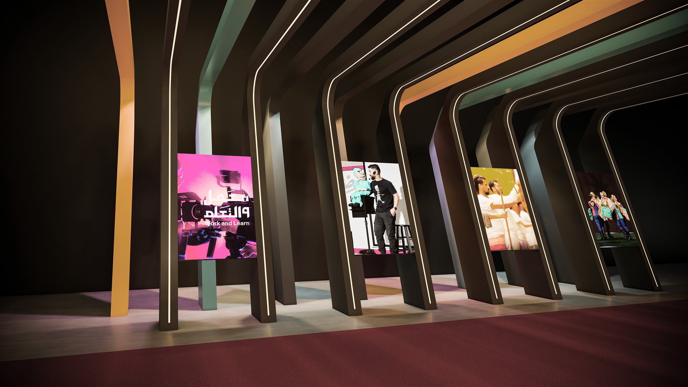
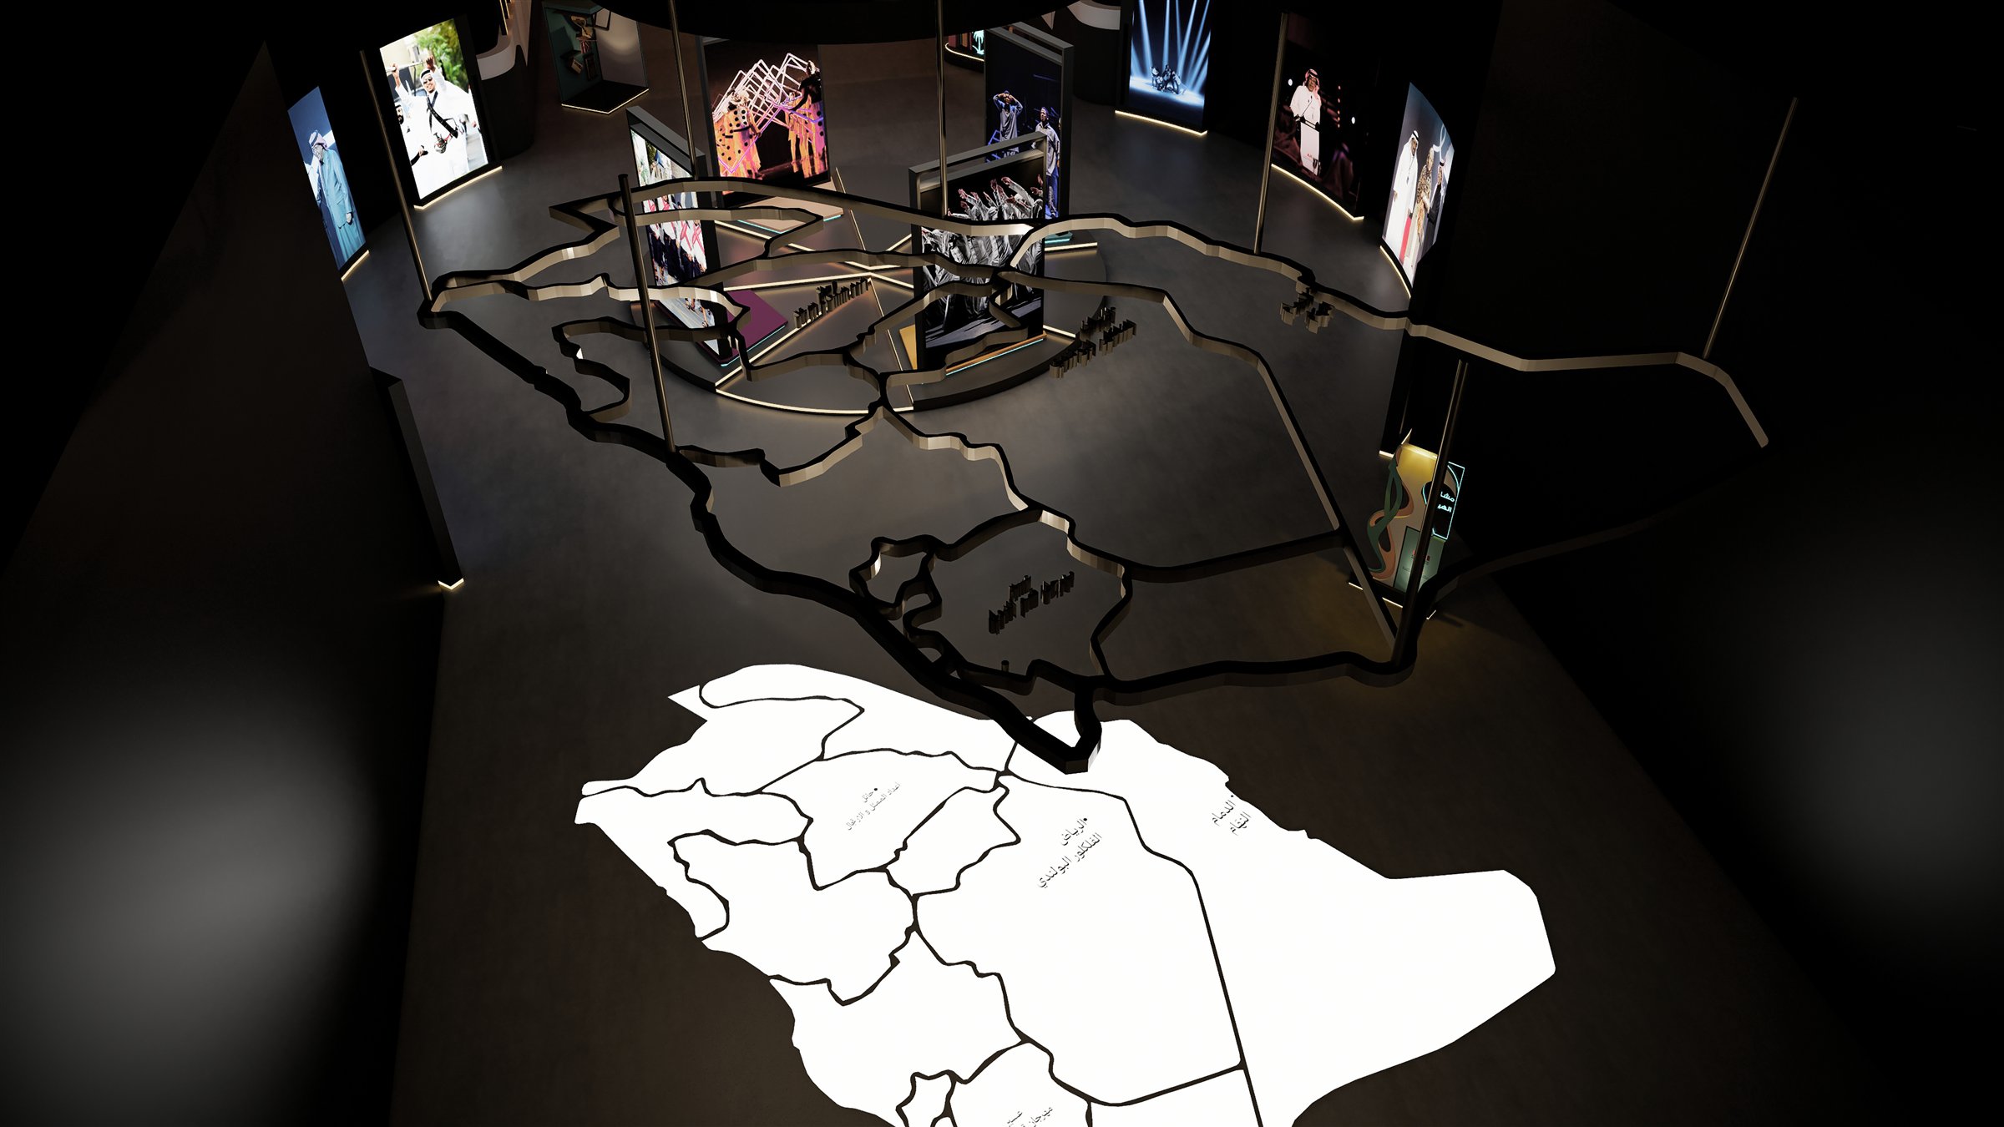
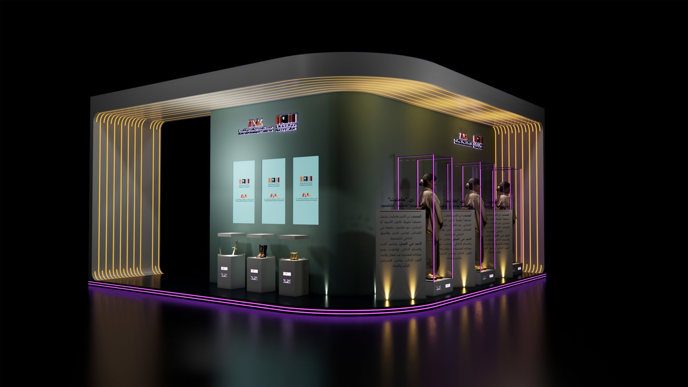
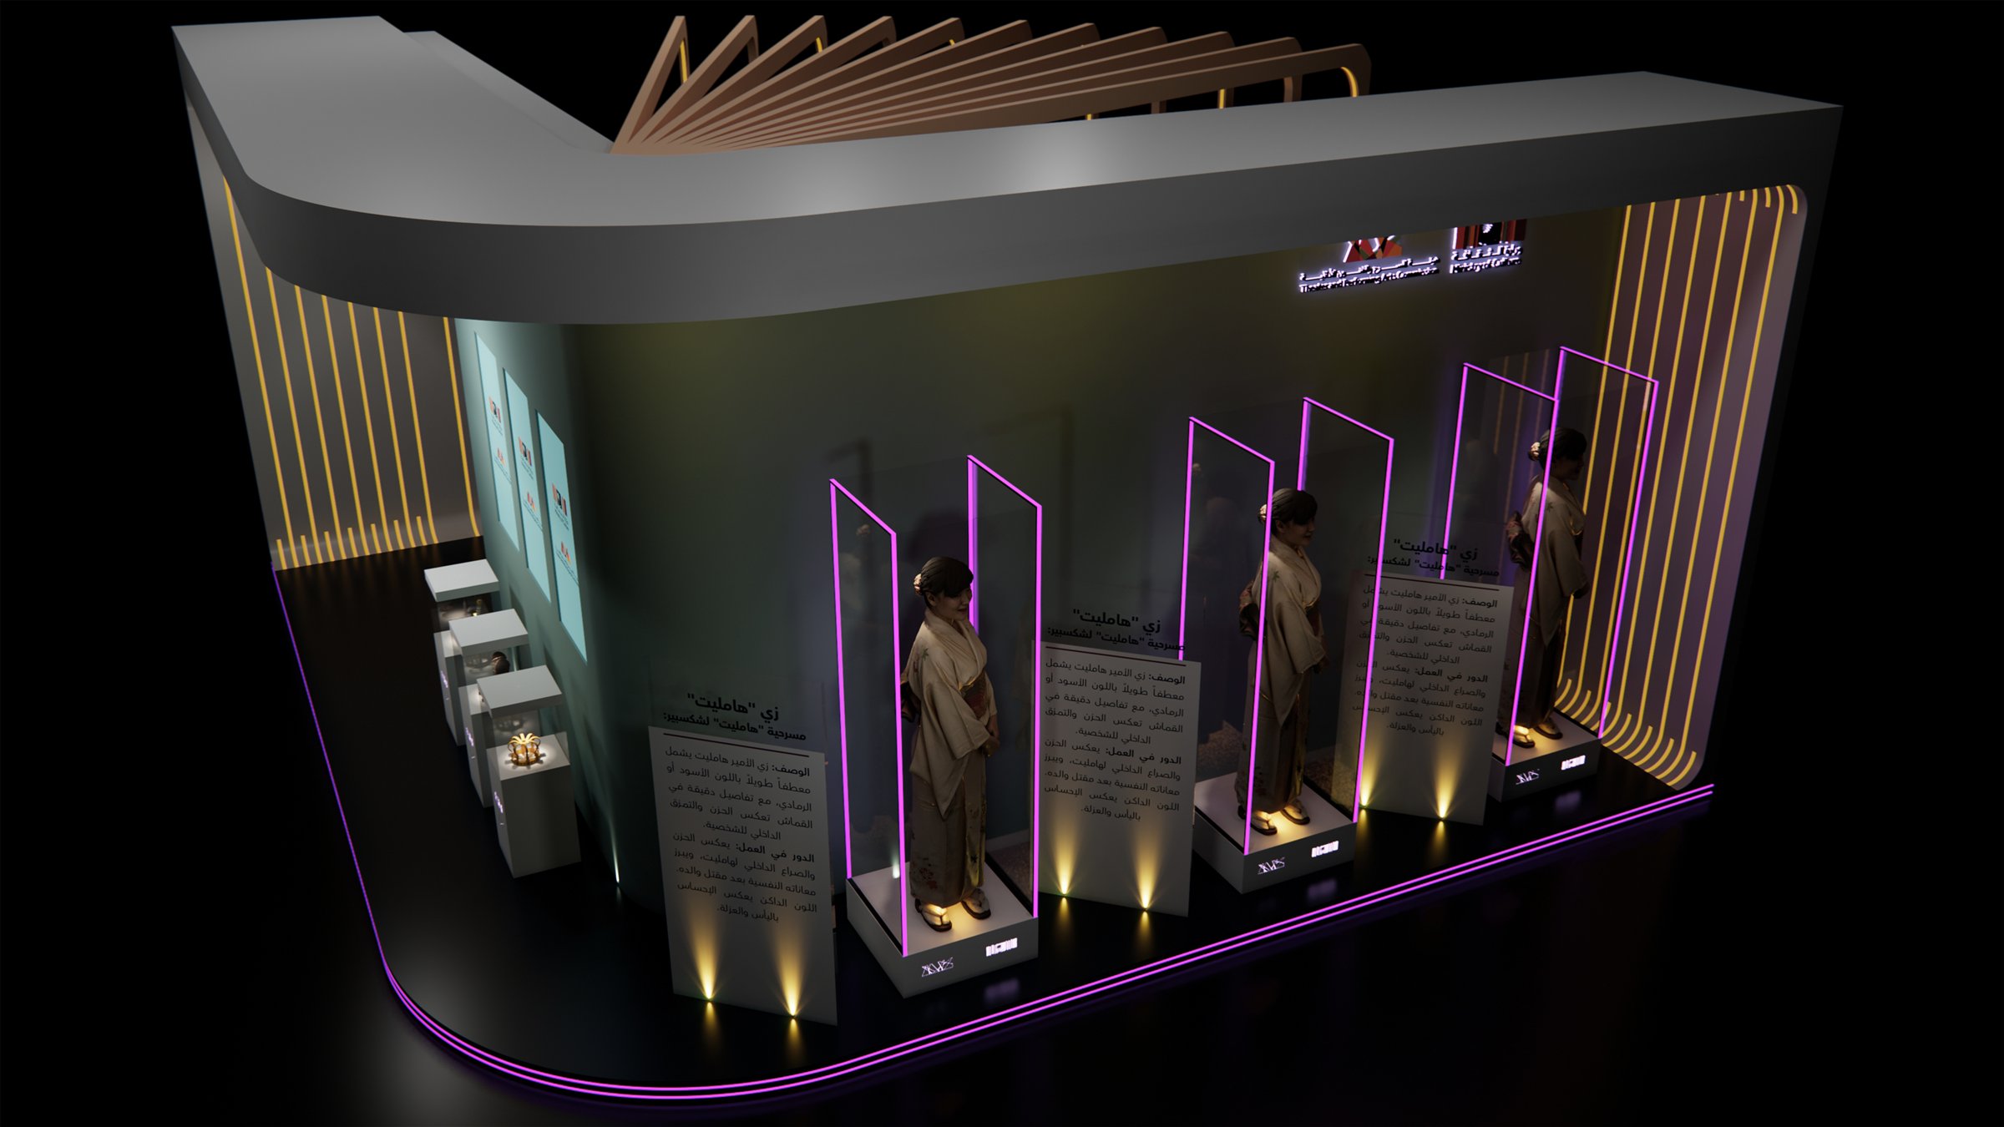
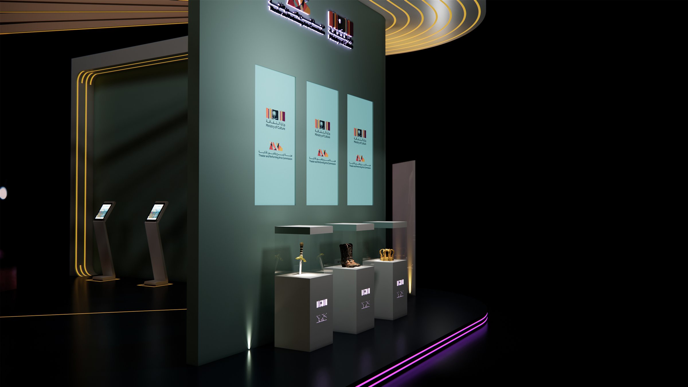
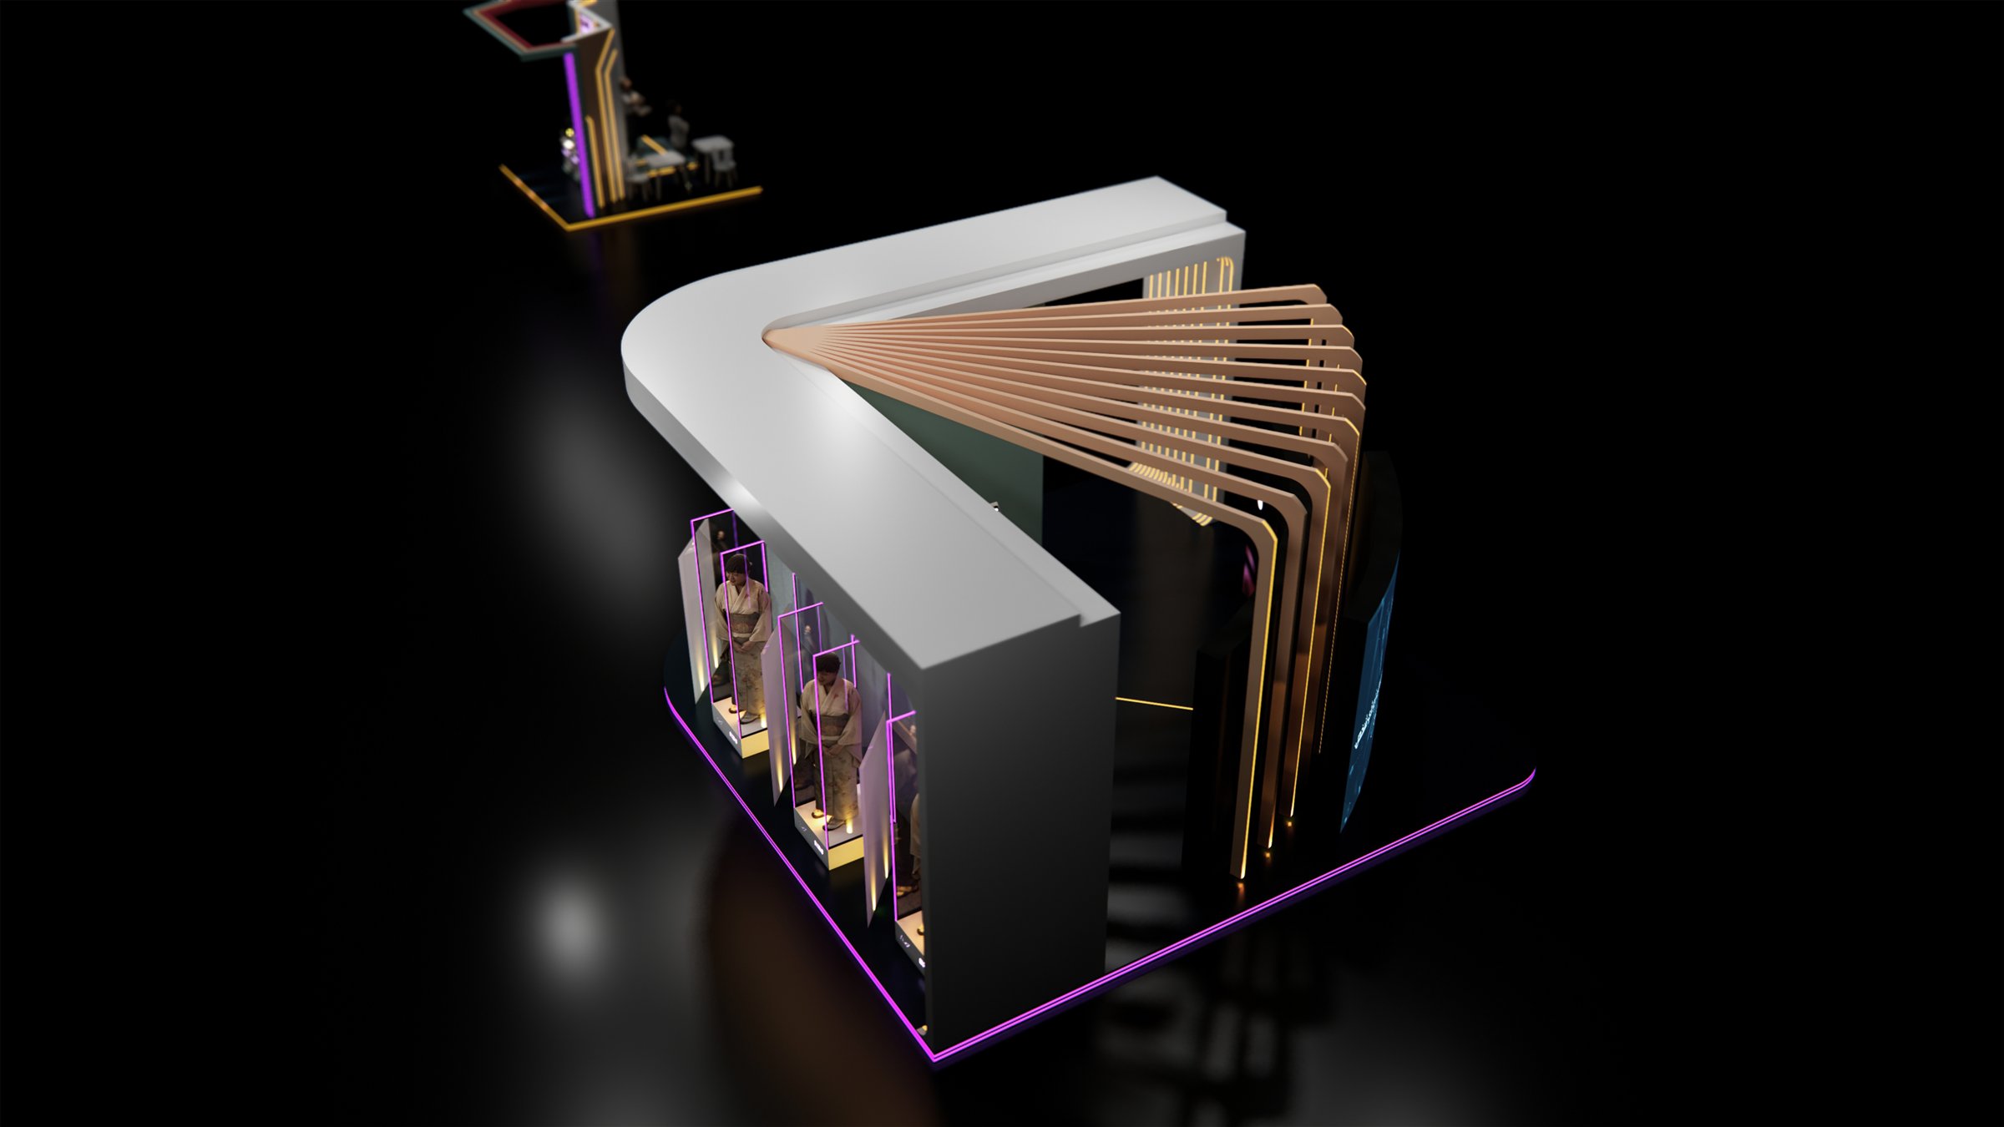
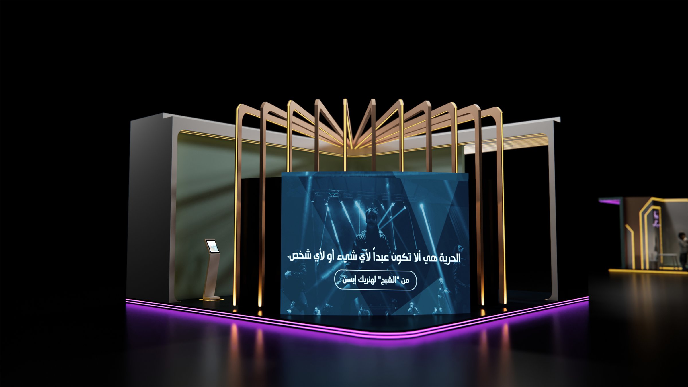
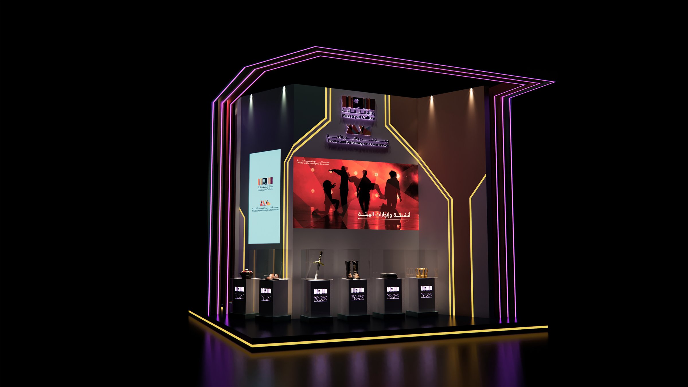
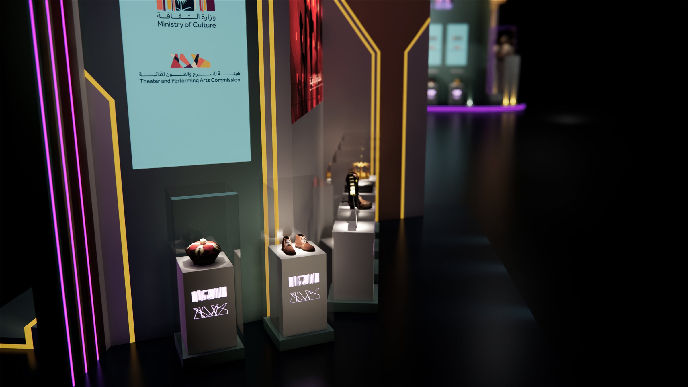
The Saudi Theater and Performing Arts Commission is a governmental body established under the cultural commissions of the Ministry of Culture in the Kingdom of Saudi Arabia. It aims to develop the theater and performing arts sector in the Kingdom.
The Consulting and Business Solutions Institute at Prince Sattam bin Abdulaziz University is an academic entity that aims to provide specialized consulting services and innovative business solutions to both the public and private sectors.
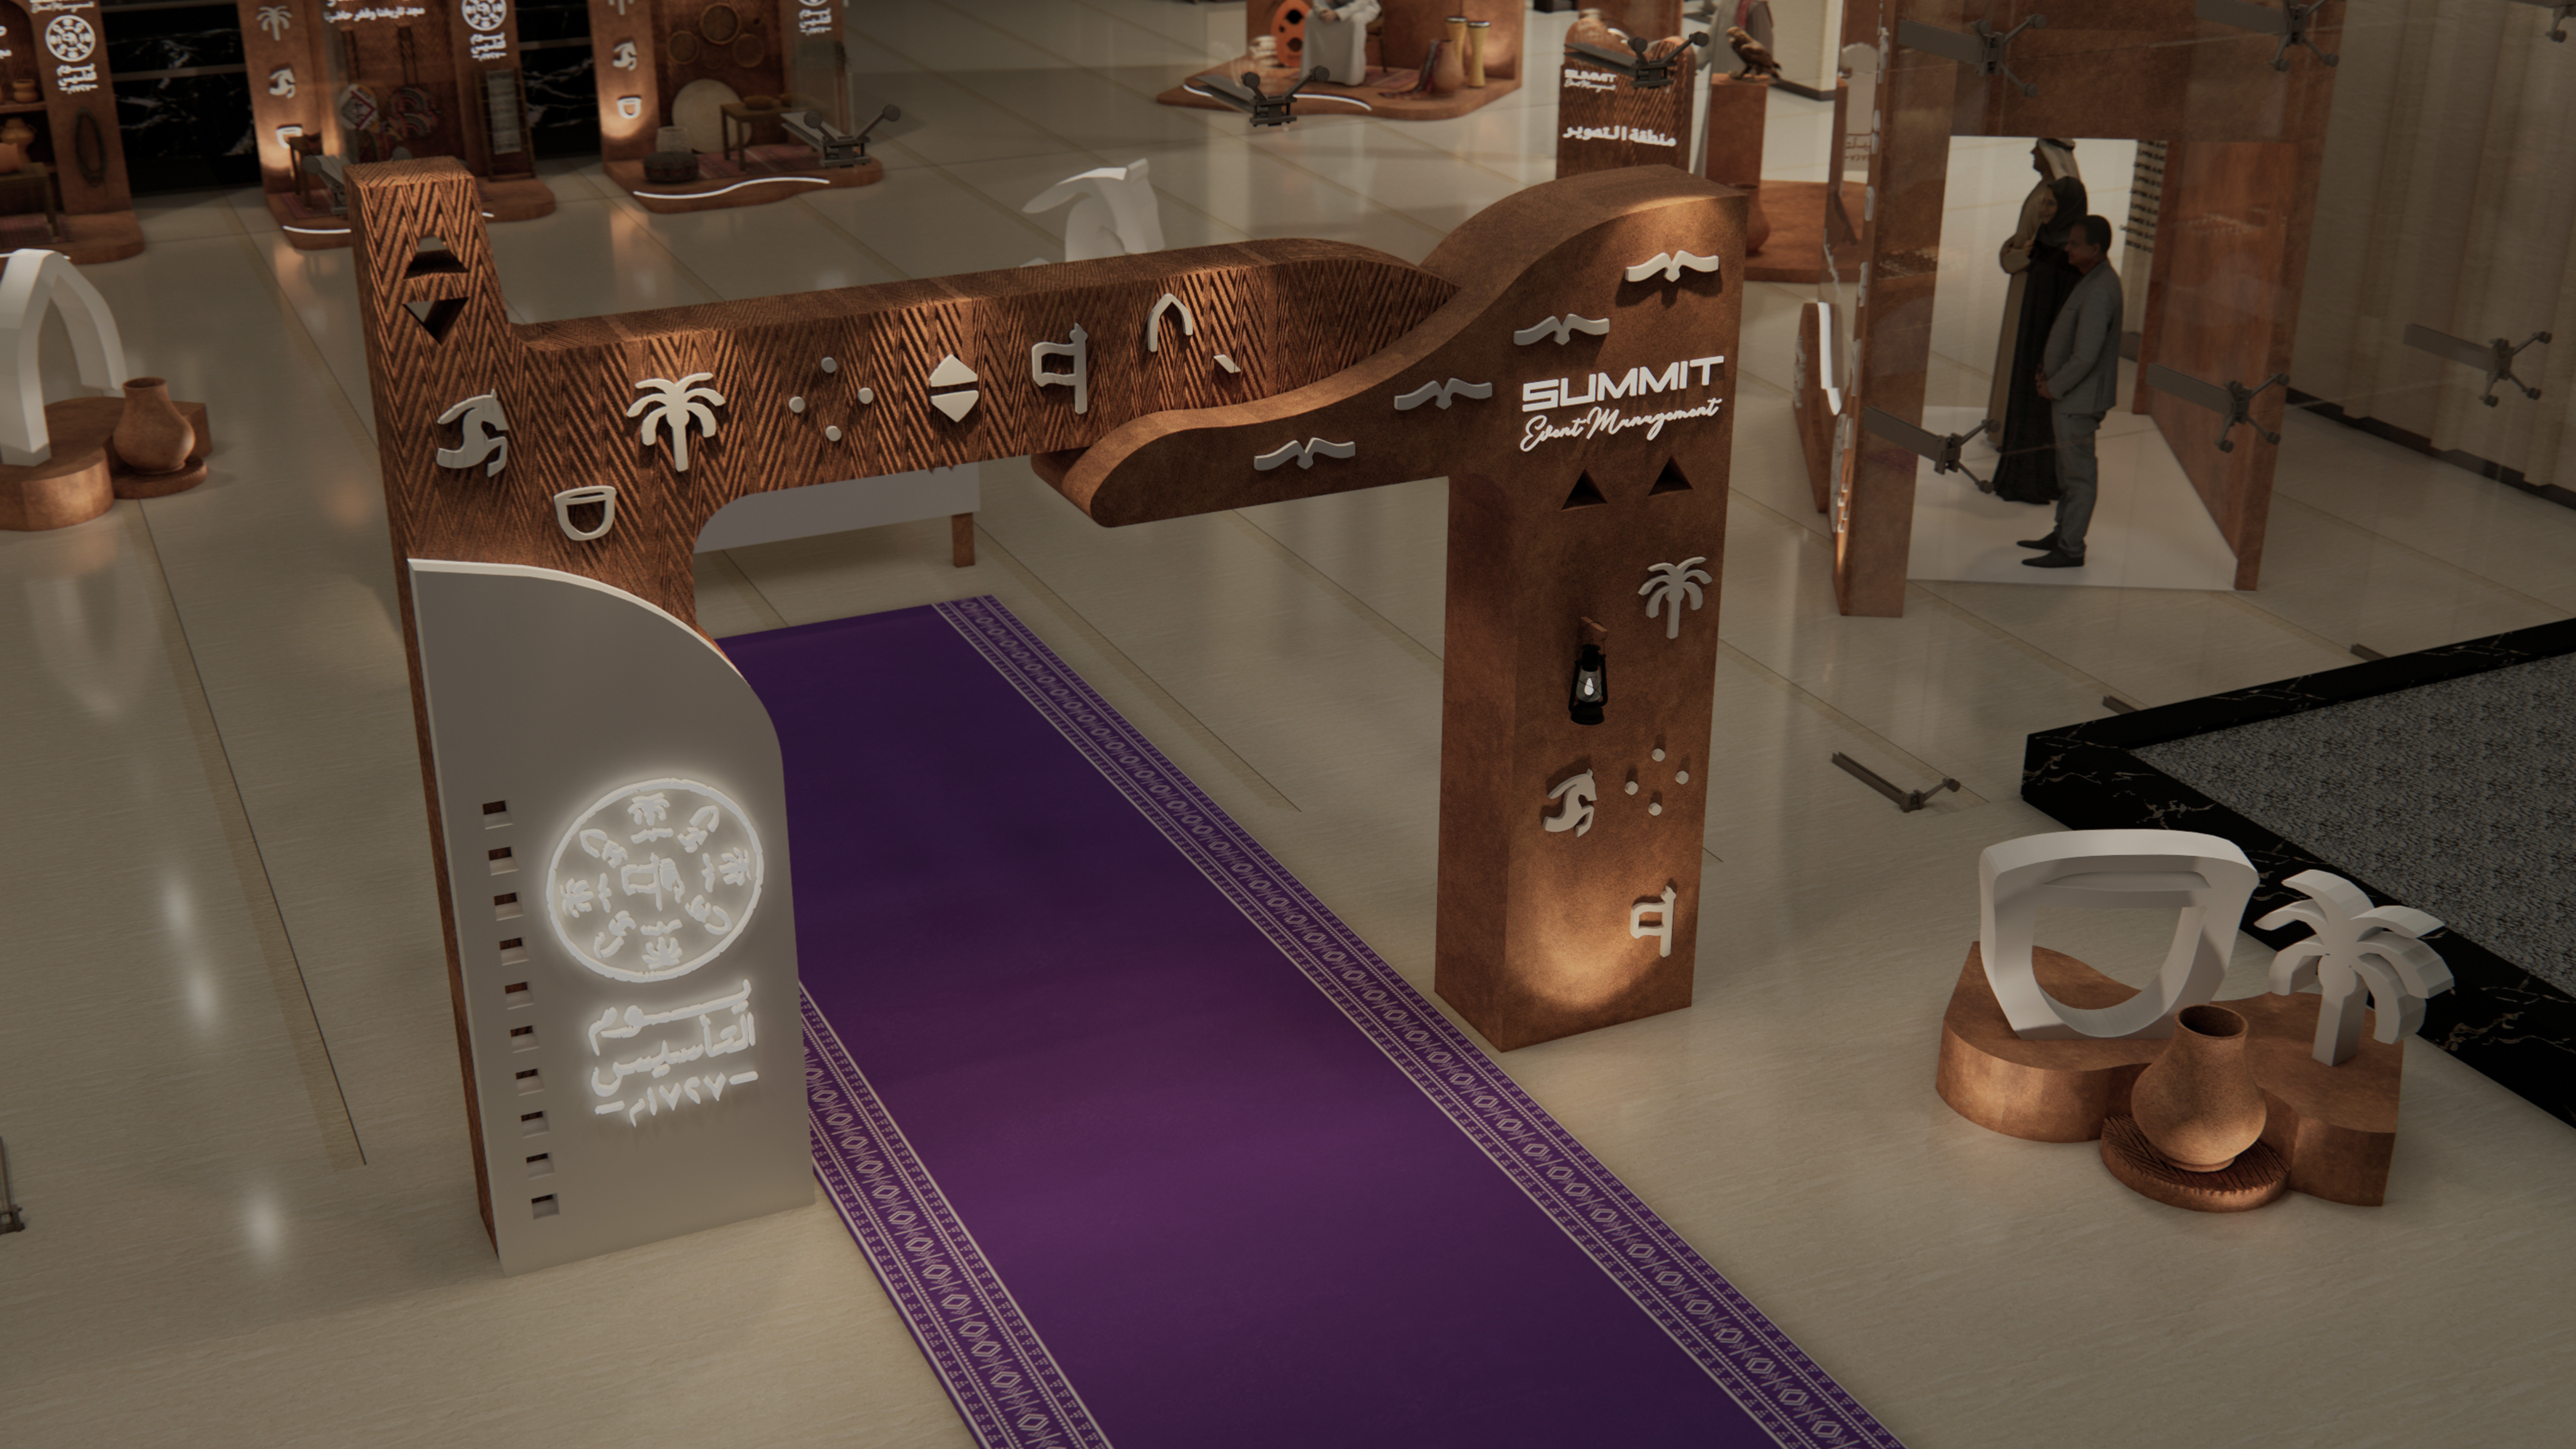

Fadak Development Festival is an annual event held in Al-Ha’it Governorate, in the Hail Region of Saudi Arabia. The festival aims to promote local development and highlight the cultural heritage and traditional crafts that characterize the governorate.
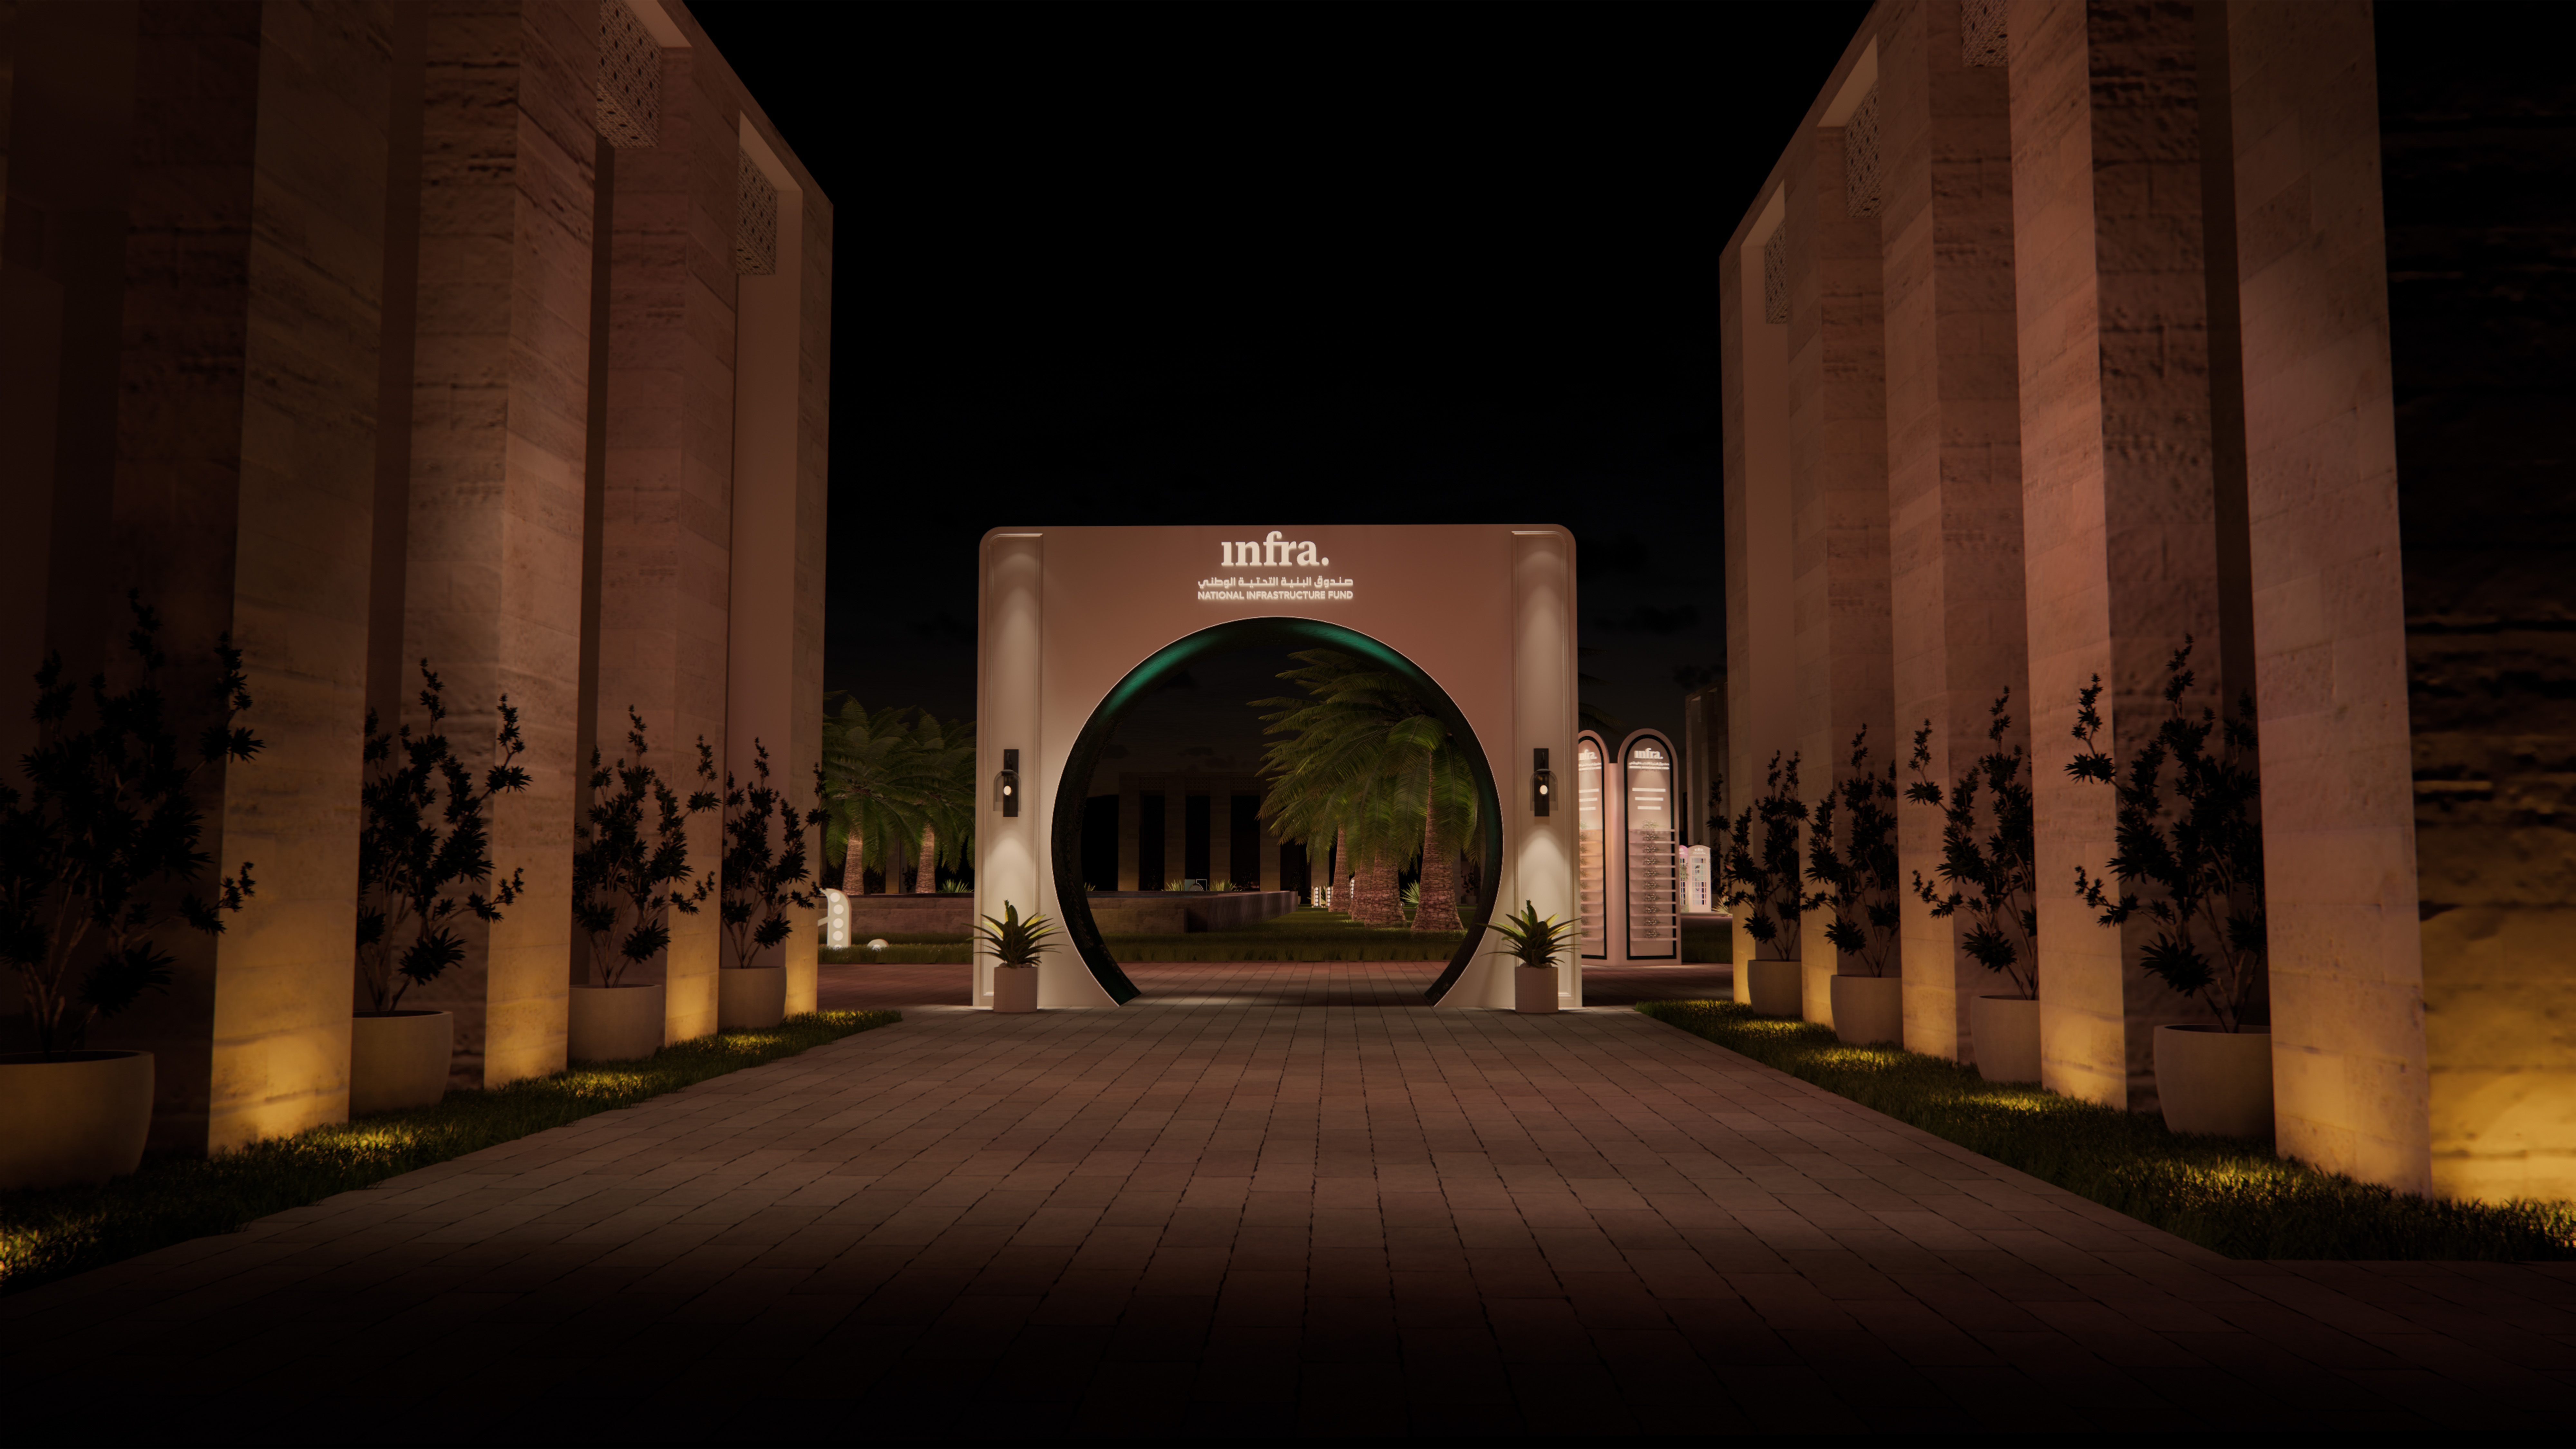




















The National Infrastructure Fund (Infra) is one of the development funds under the National Development Fund in the Kingdom of Saudi Arabia. The fund aims to support and finance infrastructure projects across the Kingdom.
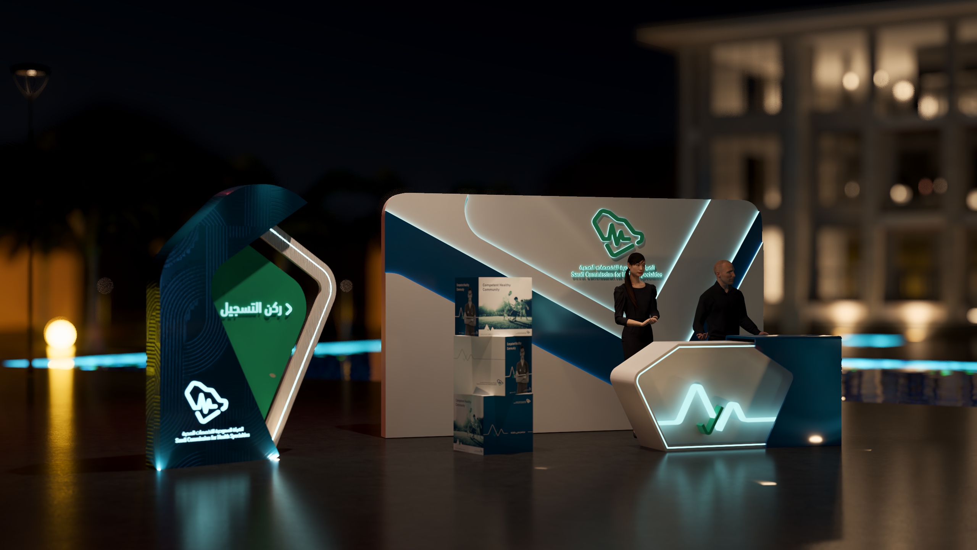
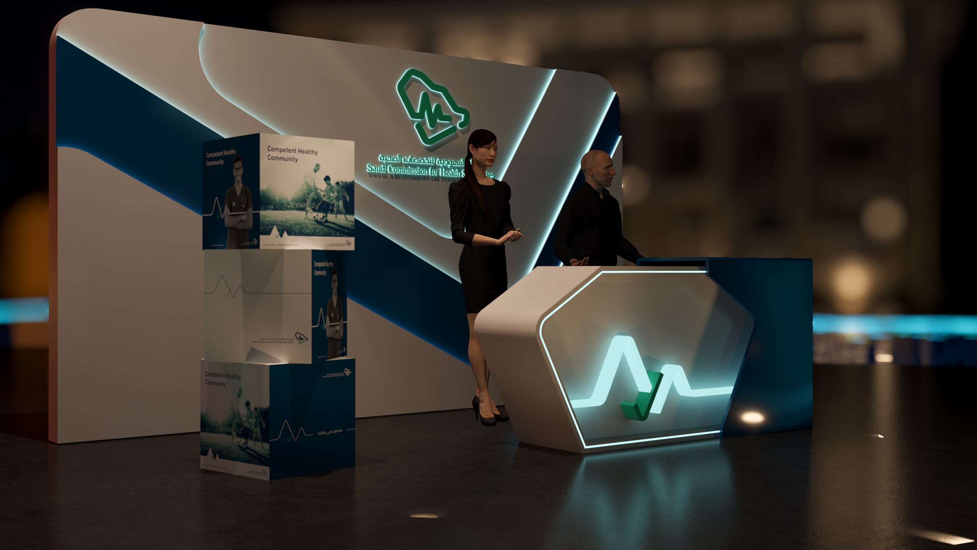
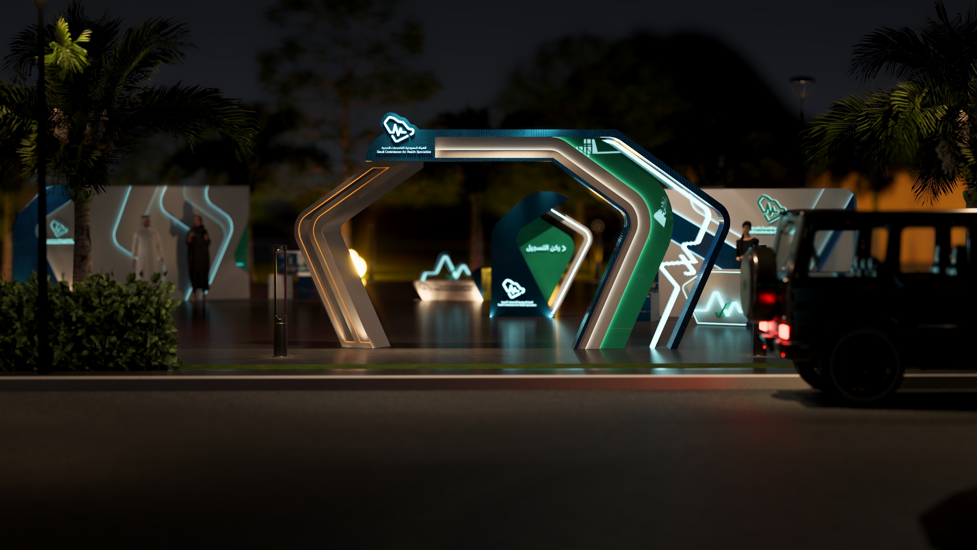
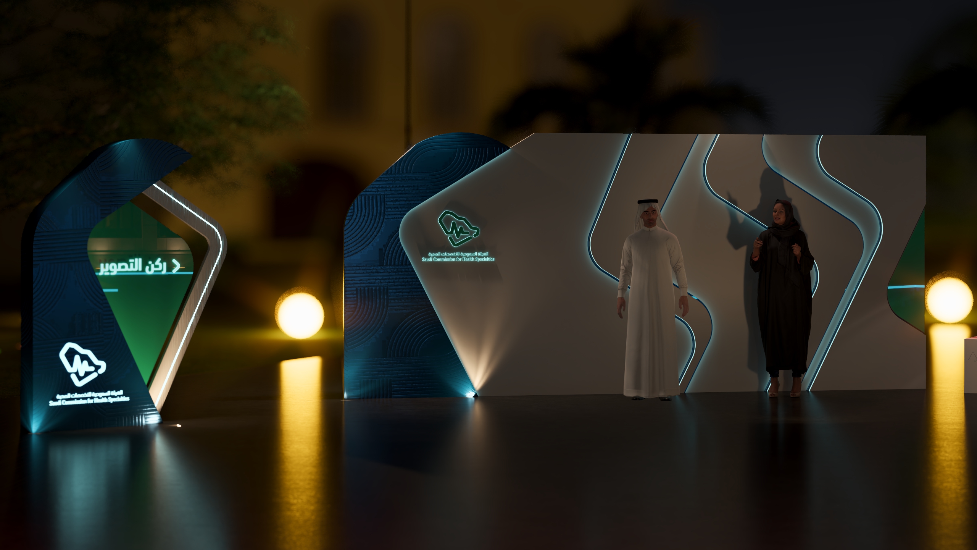
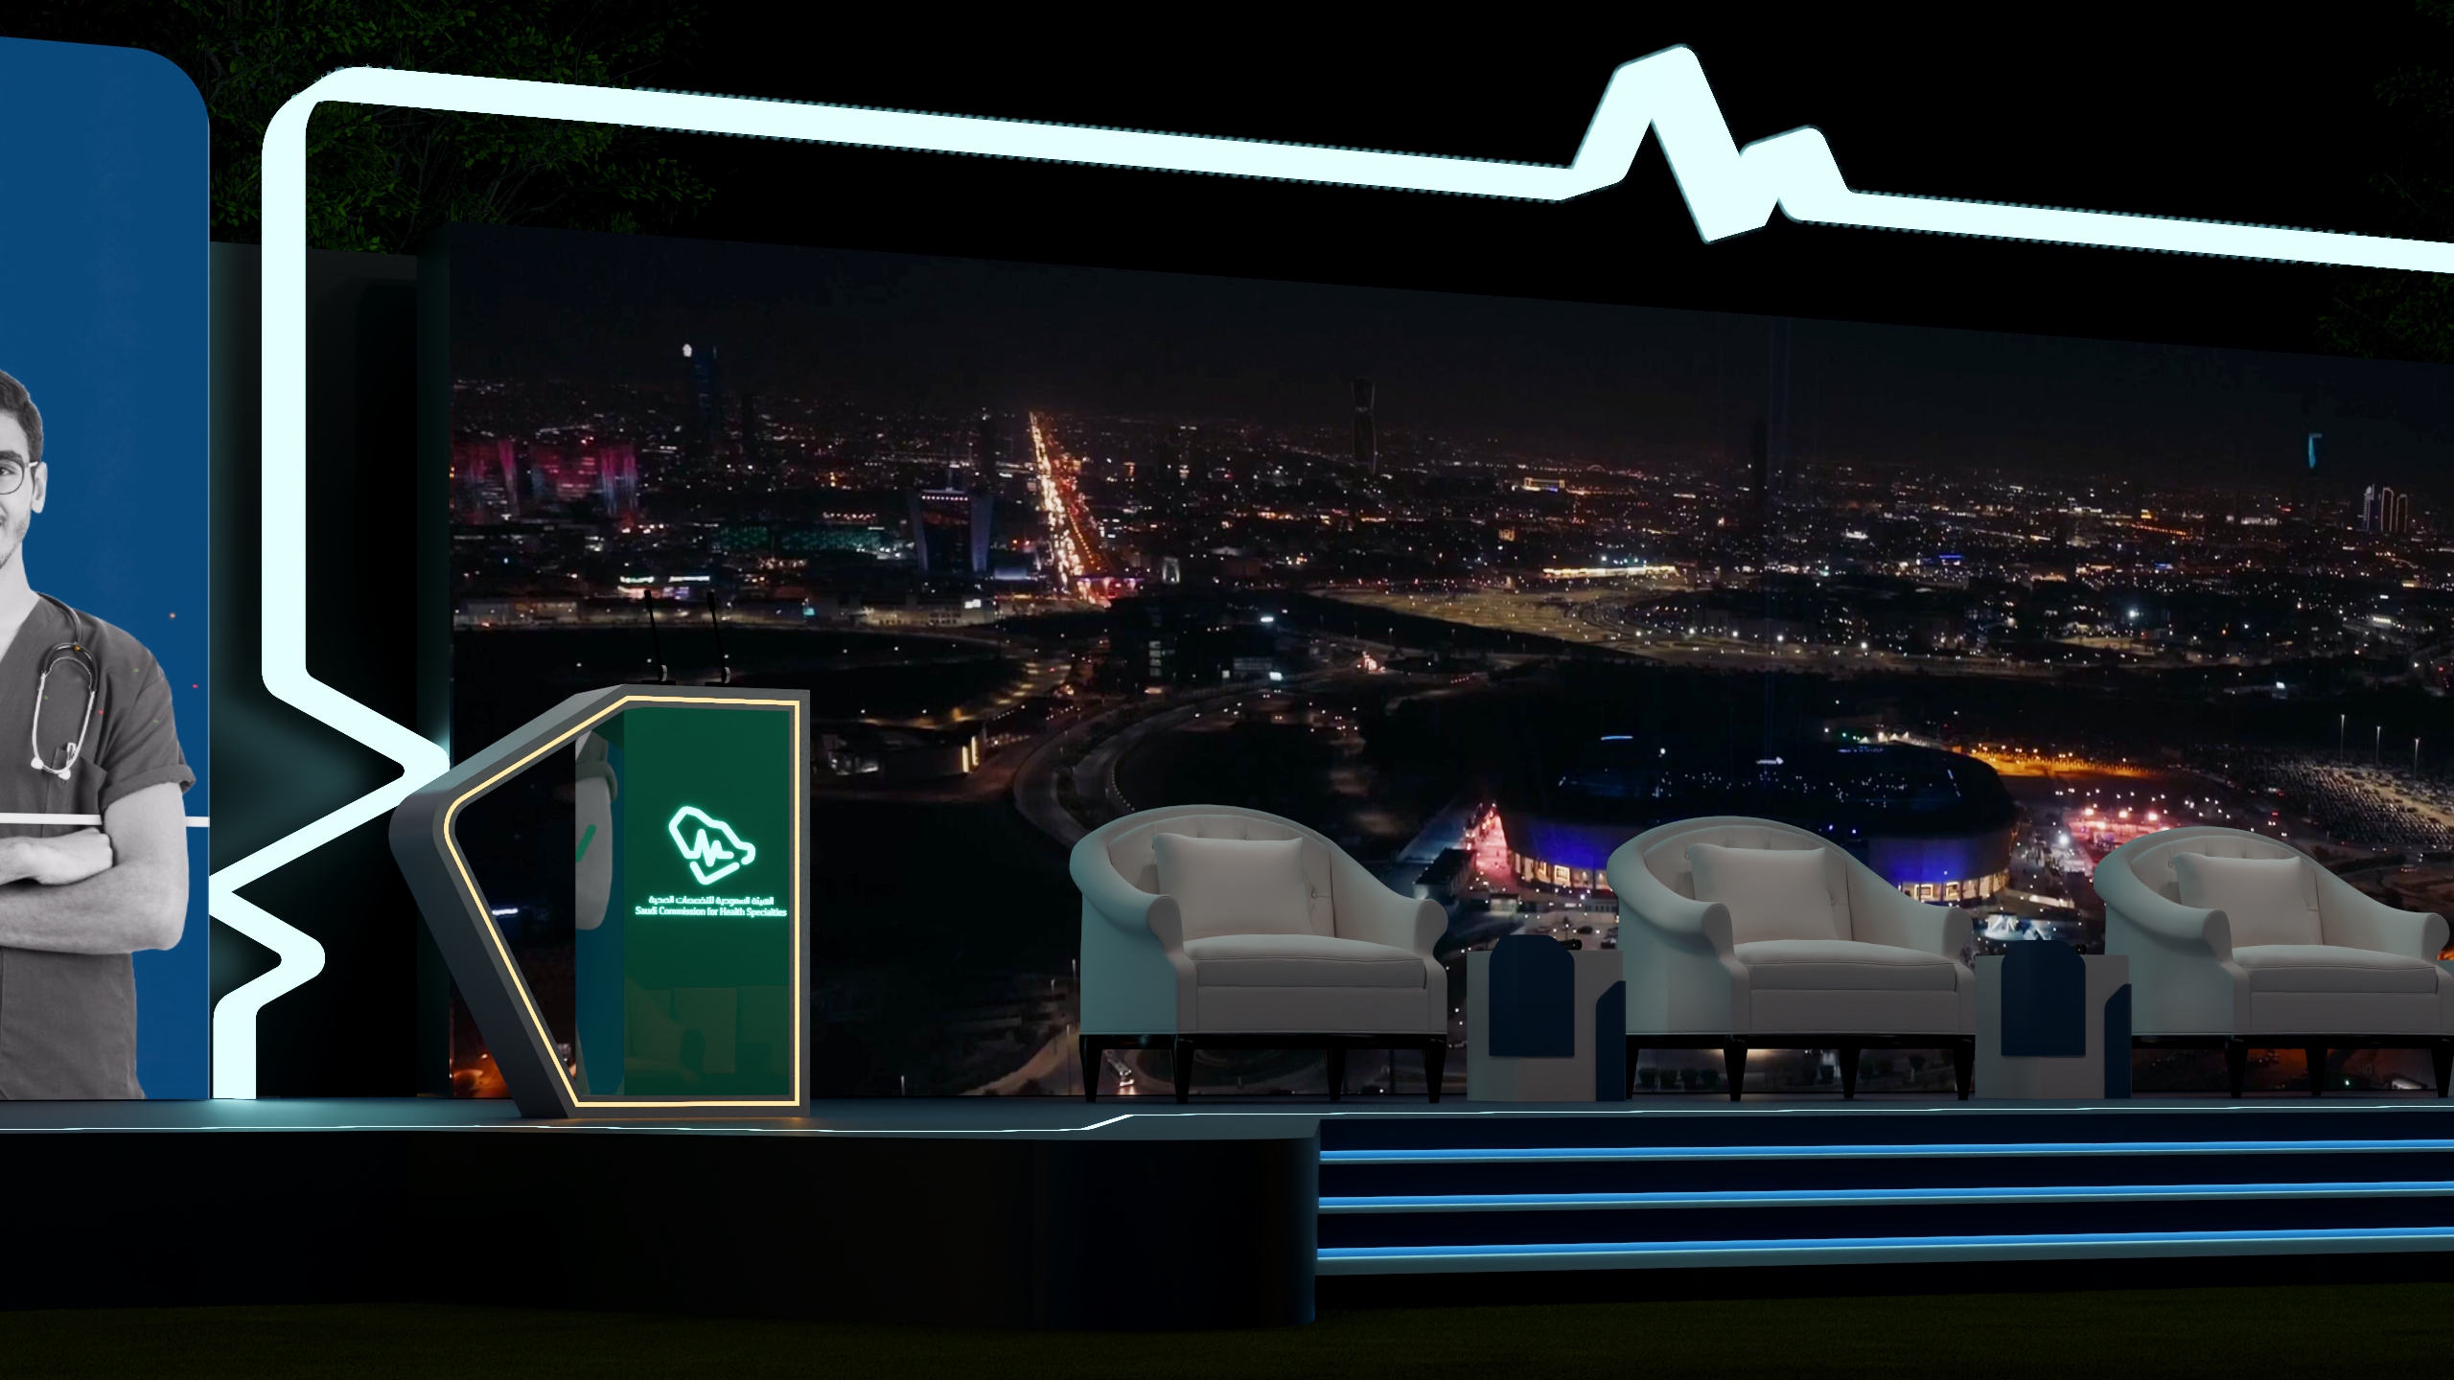
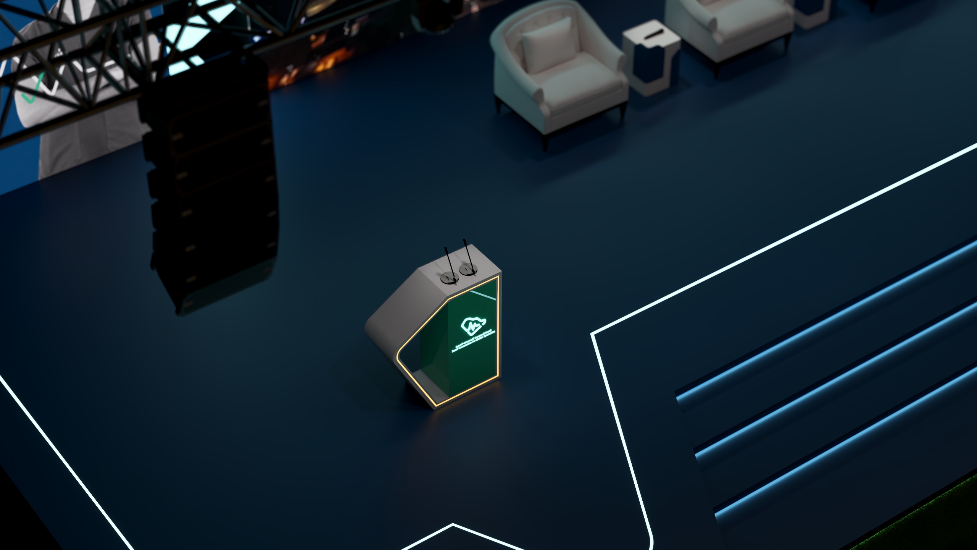
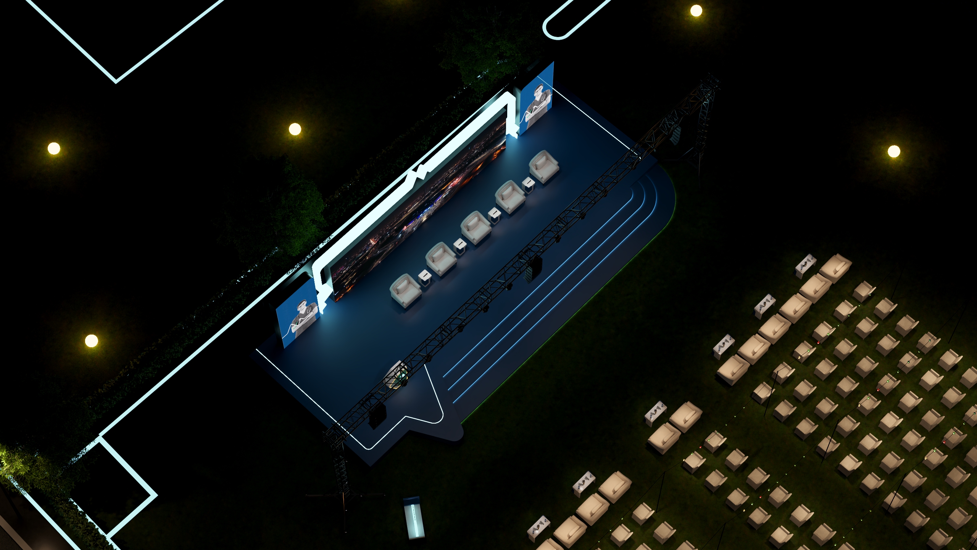
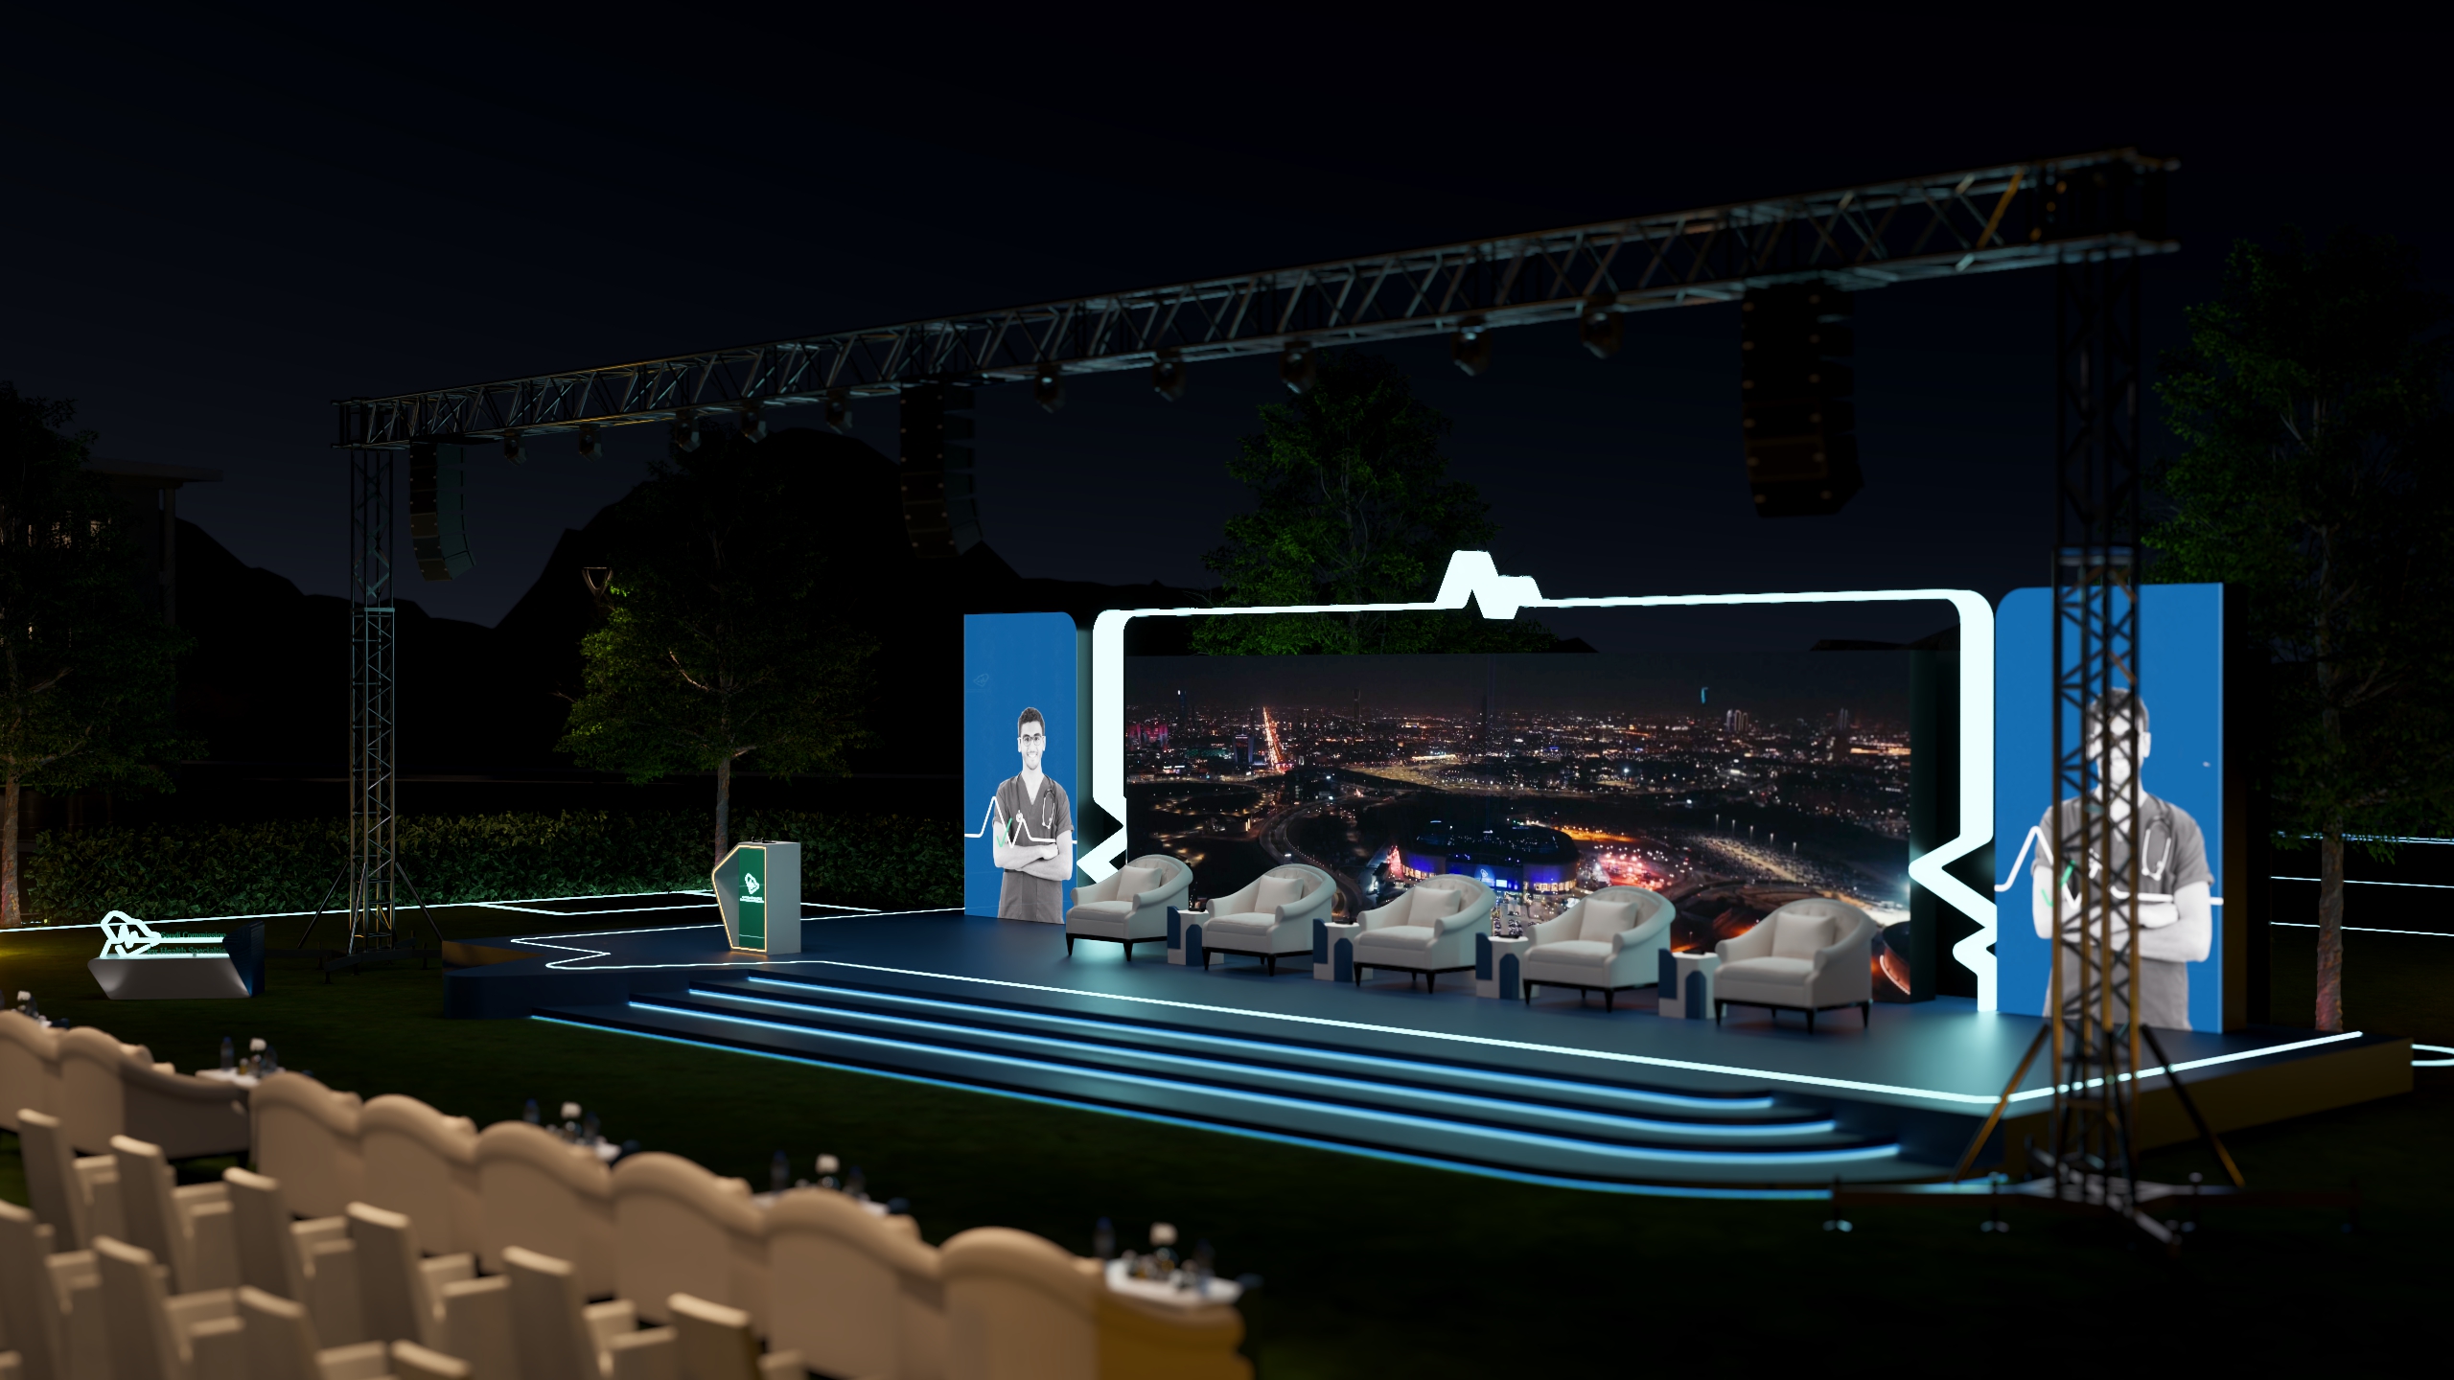
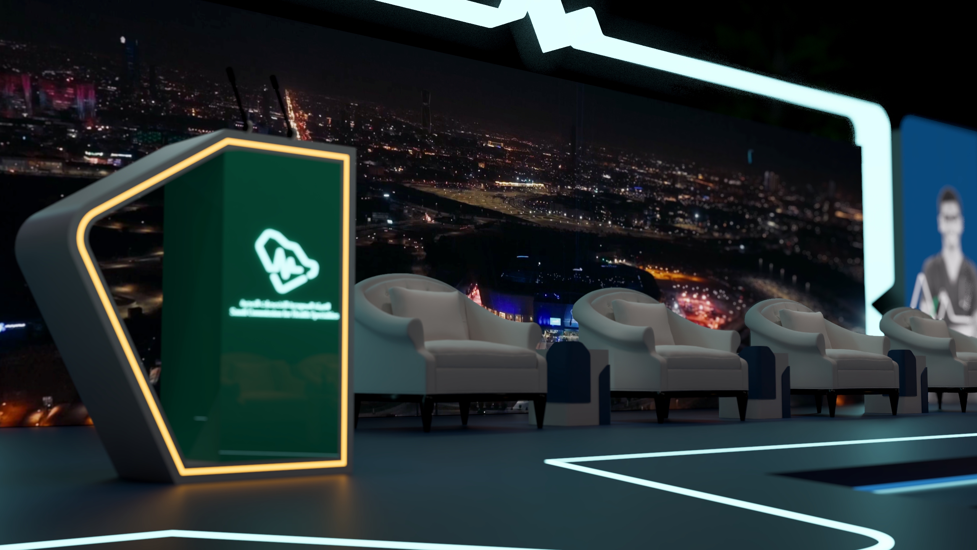
The Saudi Commission for Health Specialties (SCFHS) is an independent professional and scientific body established in 1992. Its headquarters is located in Riyadh, the capital of the Kingdom of Saudi Arabia.
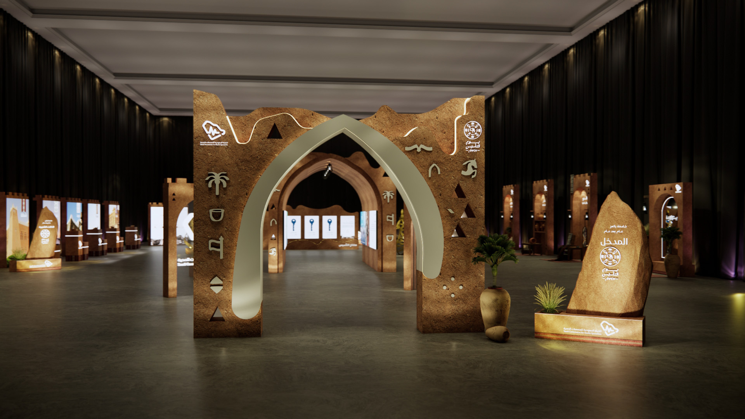
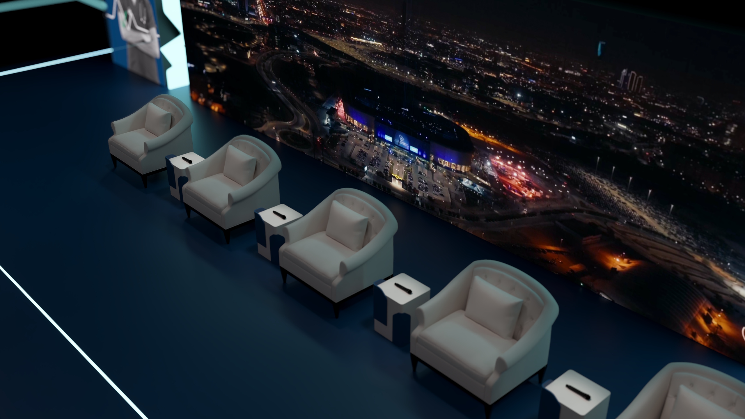














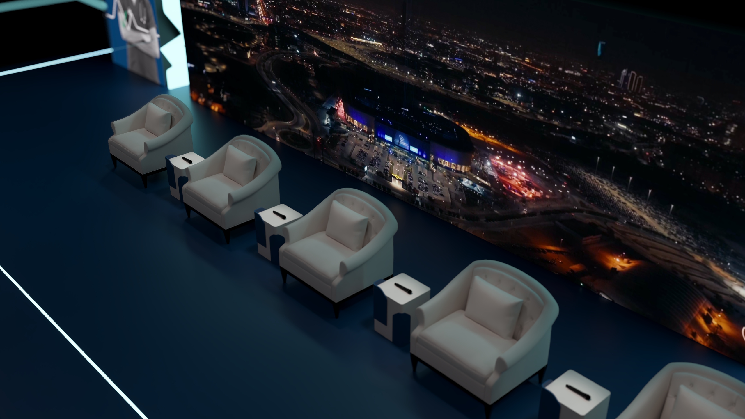
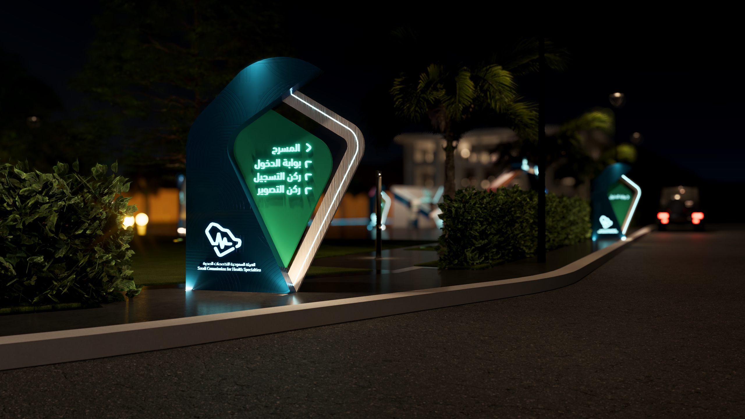
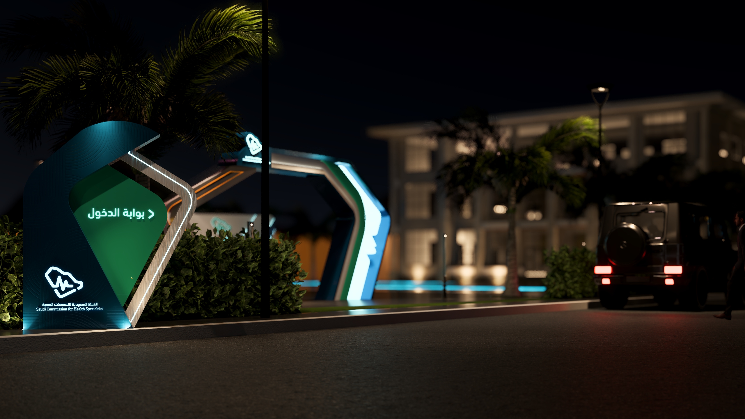
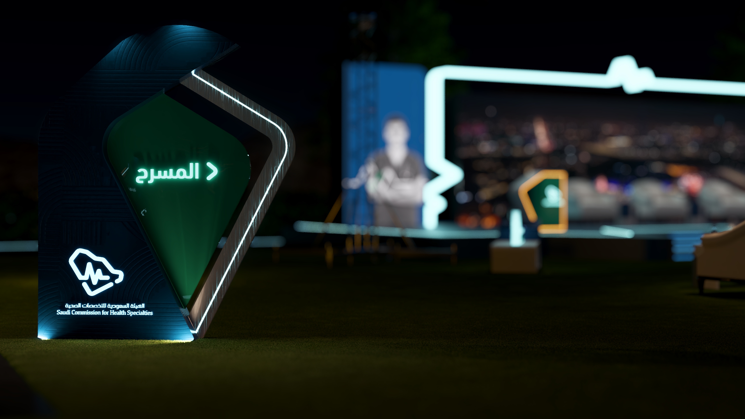
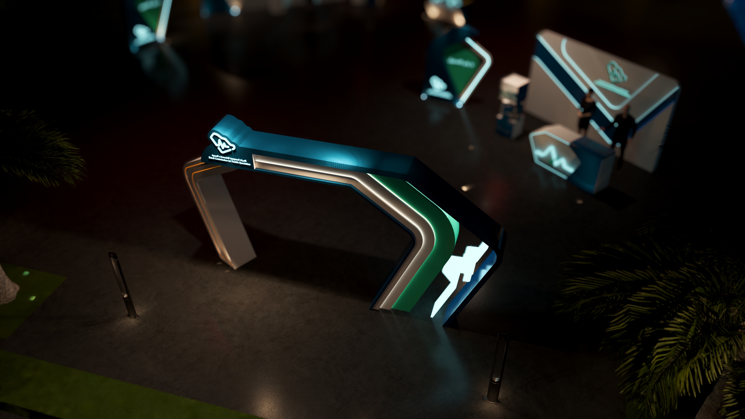
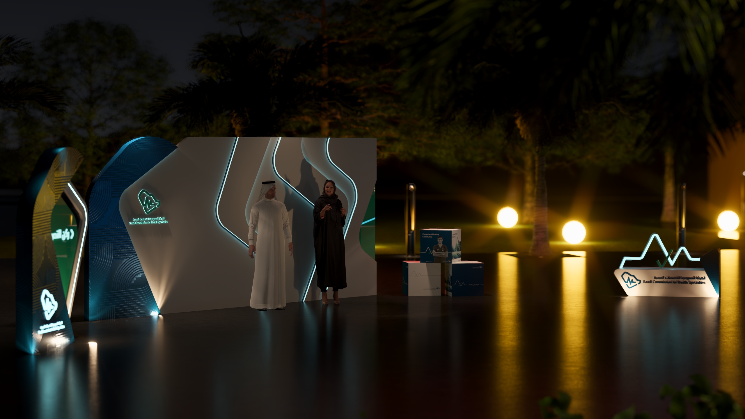
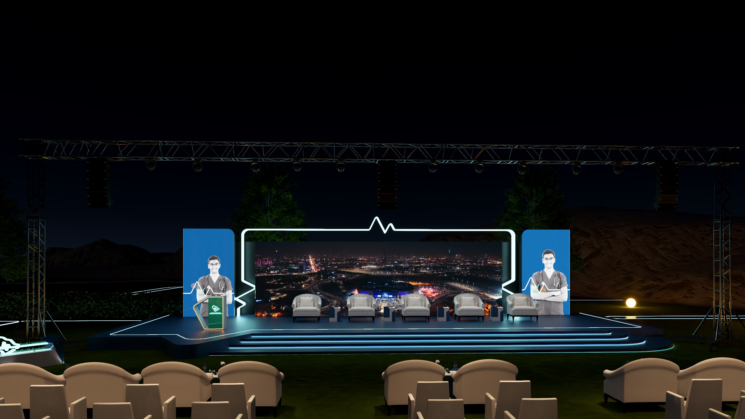
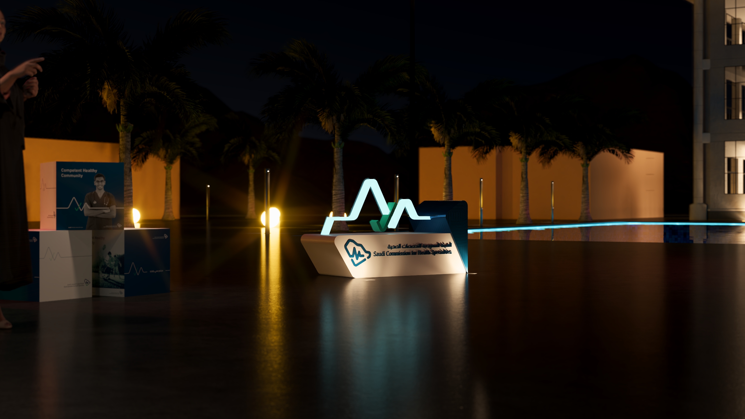
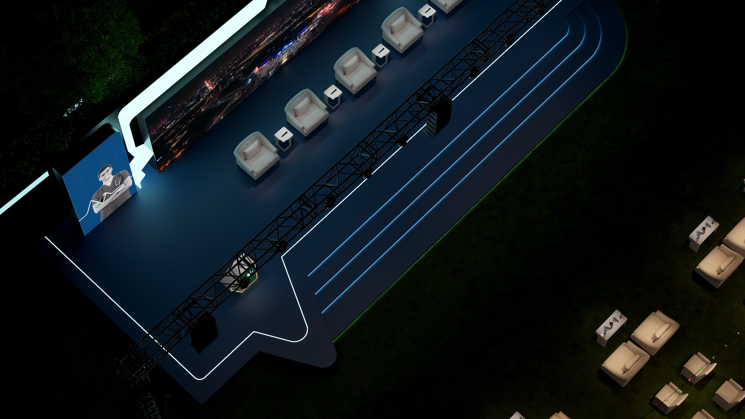
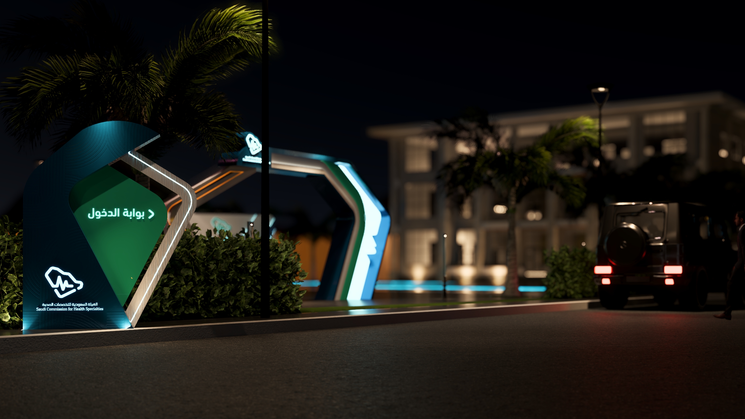
A fully integrated event environment designed for the Saudi Commission for Health Specialties, reflecting its corporate identity through a contemporary and cohesive spatial experience. The design included the entrance gateway, registration and reception areas, photo zone, wayfinding elements, as well as the main stage and seating area. A consistent visual language inspired by the SCFHS brand identity was carried throughout the event using dynamic forms, integrated lighting, and branded architectural elements to create a distinctive experience from arrival to the main event space.
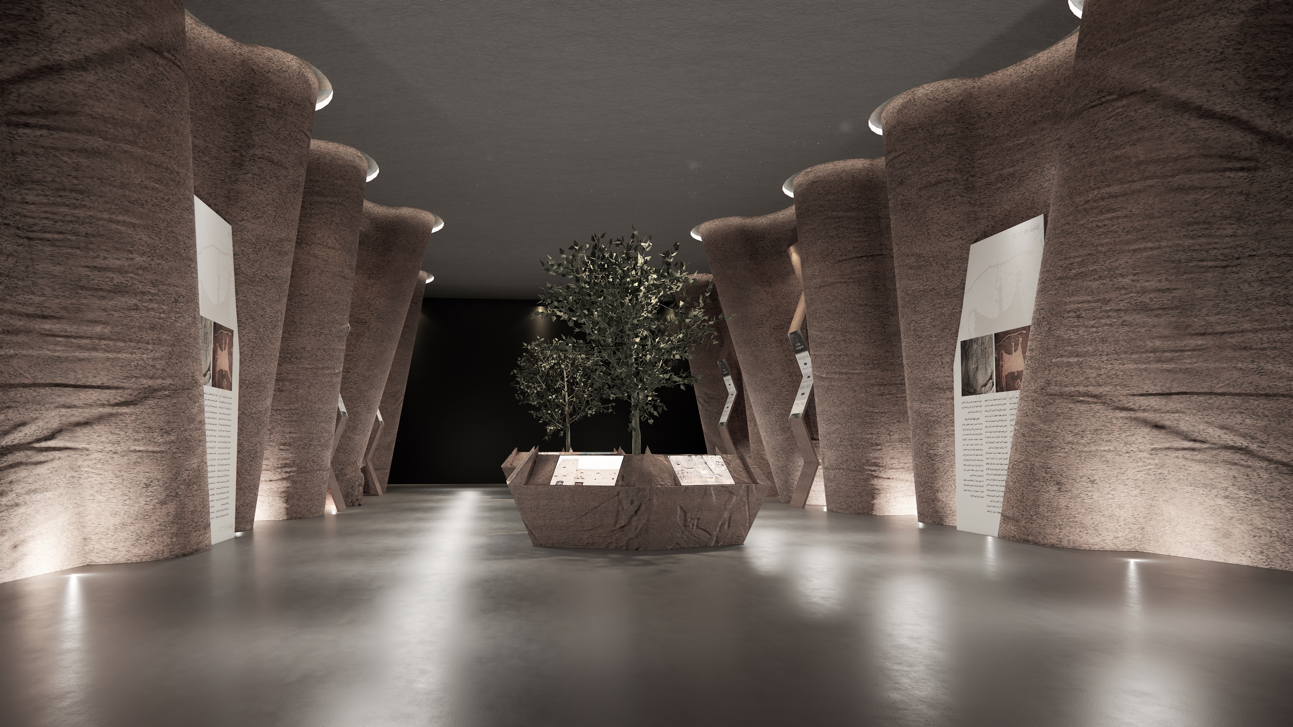
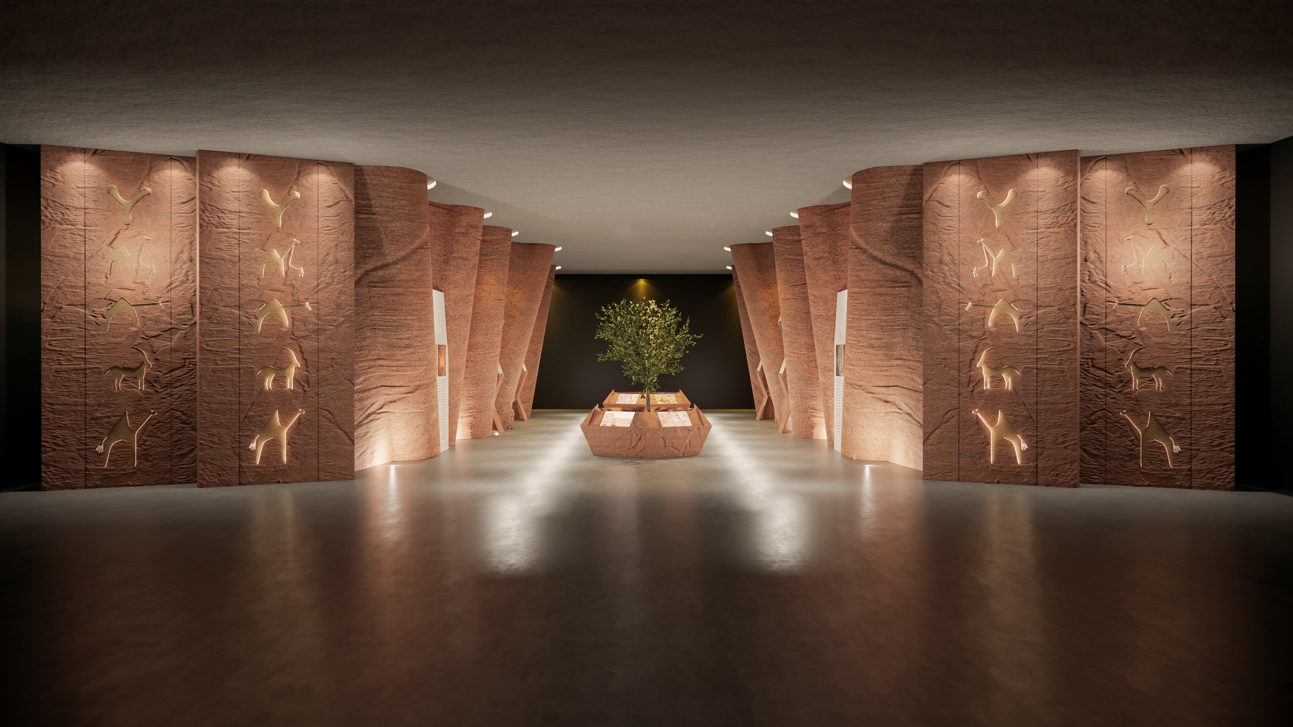
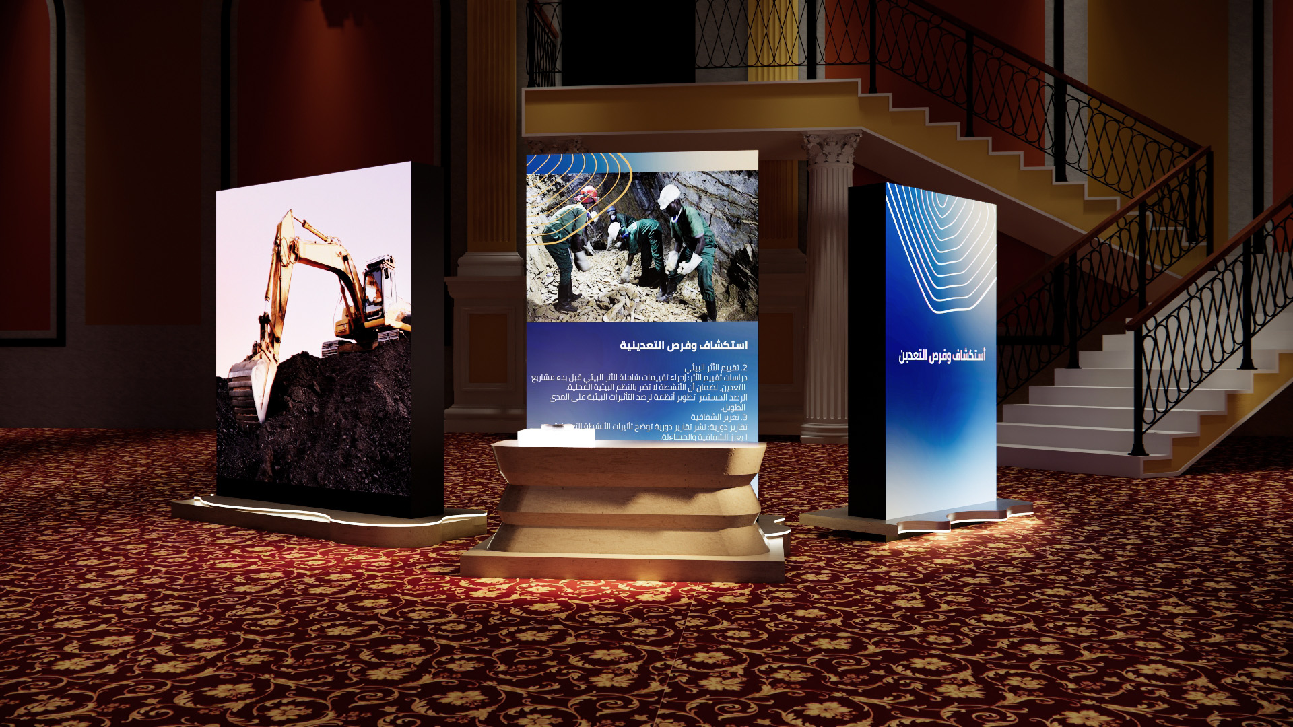












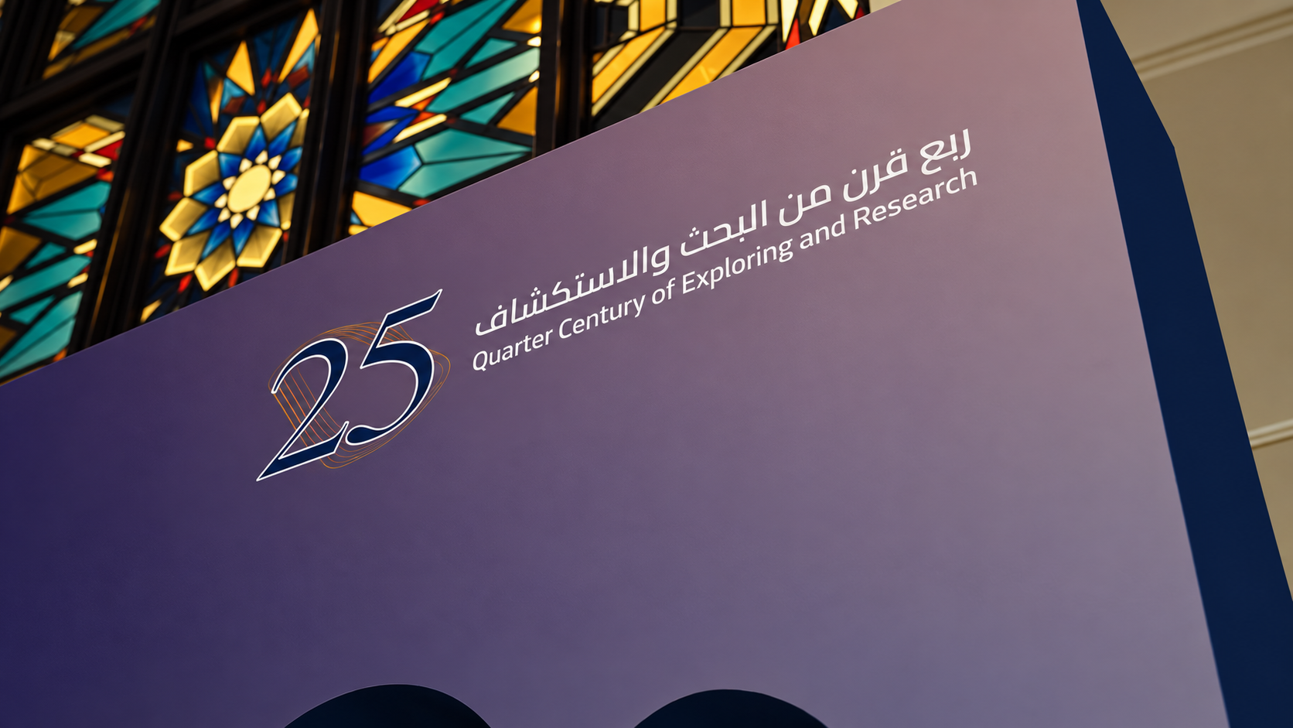
The Saudi Geological Survey (SGS) is a governmental, scientific, and consultative authority established in 1999. It operates under the supervision of the Ministry of Industry and Mineral Resources and enjoys full legal personality and capacity to achieve its objectives.
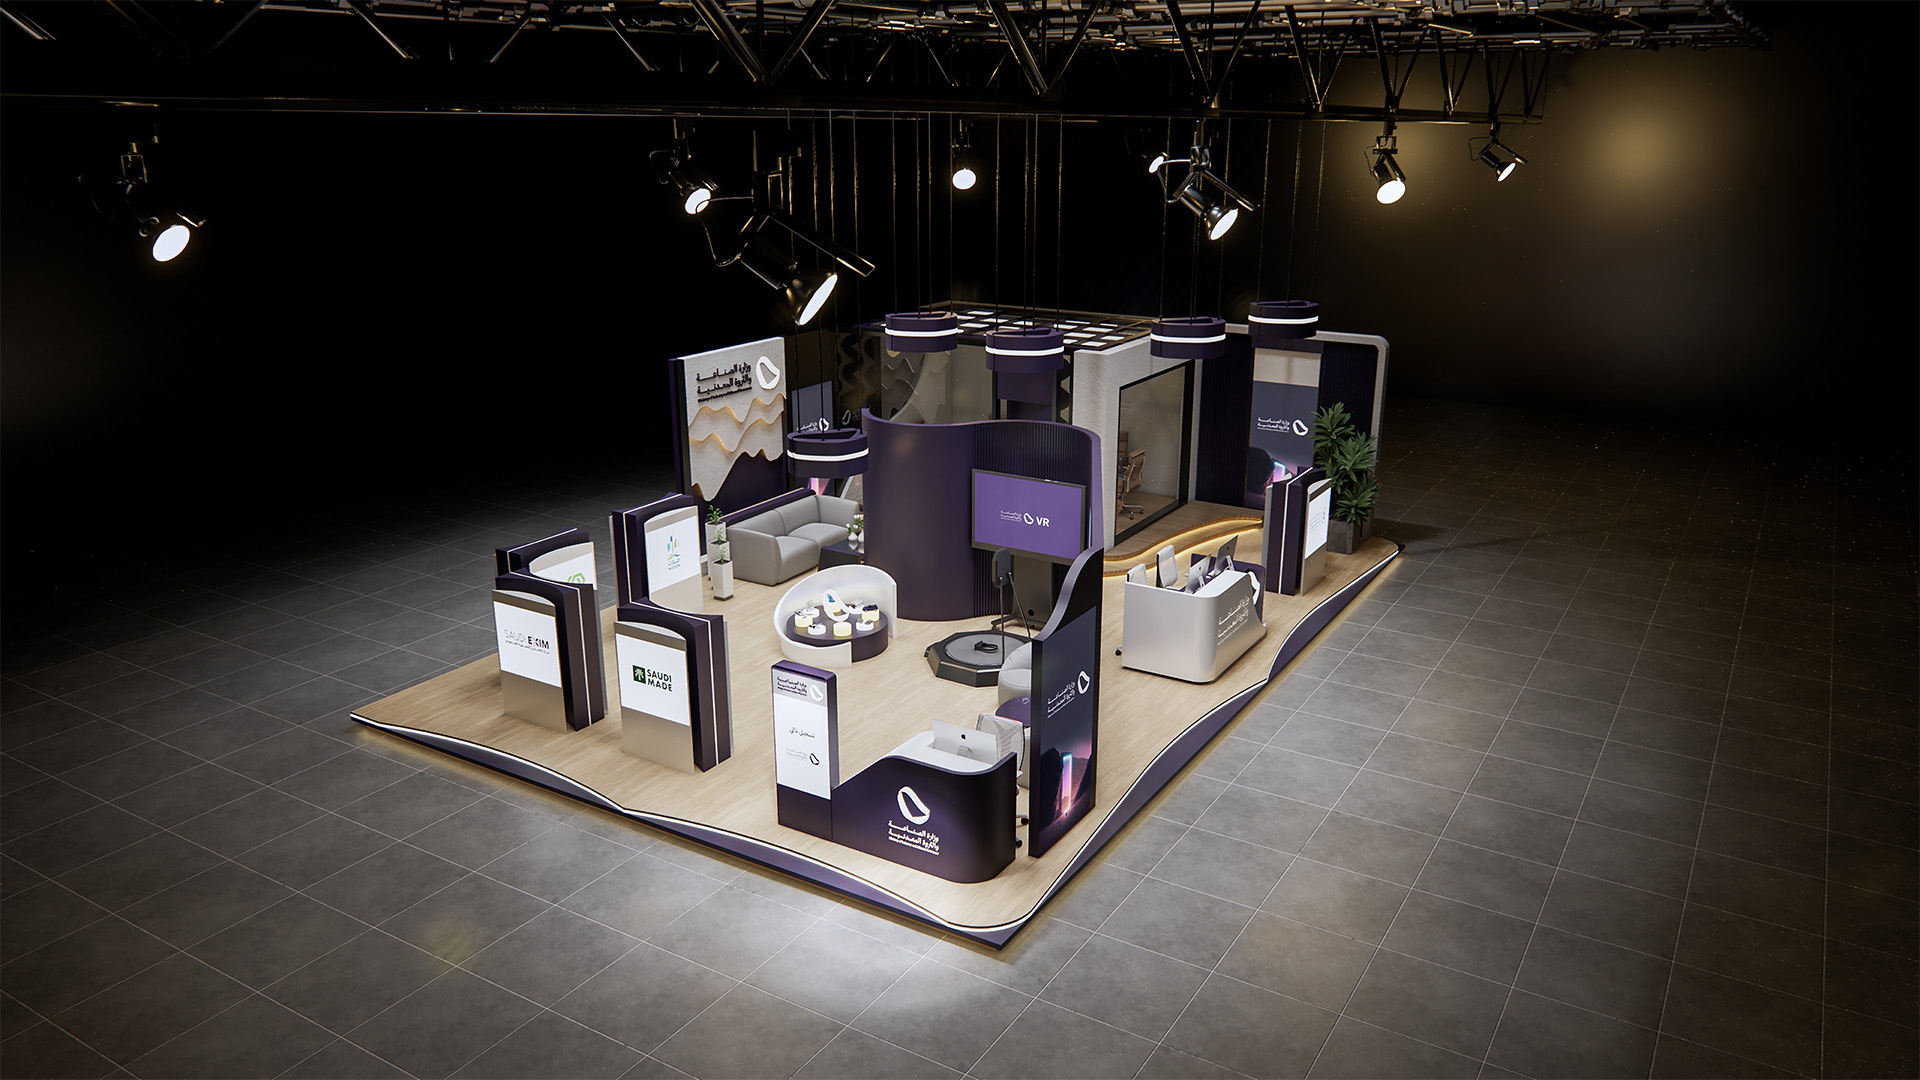






The ministry’s responsibilities include the development of the industrial and mining sectors in the Kingdom and enhancing their attractiveness to investors, in alignment with Saudi Vision 2030, which aims to diversify the national economy.




The High Commission for Industrial Security is the regulatory authority responsible for industrial security and safety in the Kingdom of Saudi Arabia. It was established in 1397 AH (1977 AD) with the aim of developing policies and plans to protect petroleum, industrial, and service facilities in the areas of security, safety, and fire protection.
Realized projects · Proposed preview
Projects I was part of.
A closer look at selected projects brought to life. Open a project to explore its story, film, and gallery.


Nestled in the heart of Diriyah and embraced by its 300 year old historical walls, Diriyah Farm embodies the soul of Saudi heritage. Spanning over 20,000 SQM and surrounded by palm trees and Riyadh's natural beauty, the venue features a grand hall ideal for weddings and VIP gatherings, alongside an expansive open air space for gala dinners, product launches and luxurious outdoor events. A destination where Saudi heritage and world class event design come together.
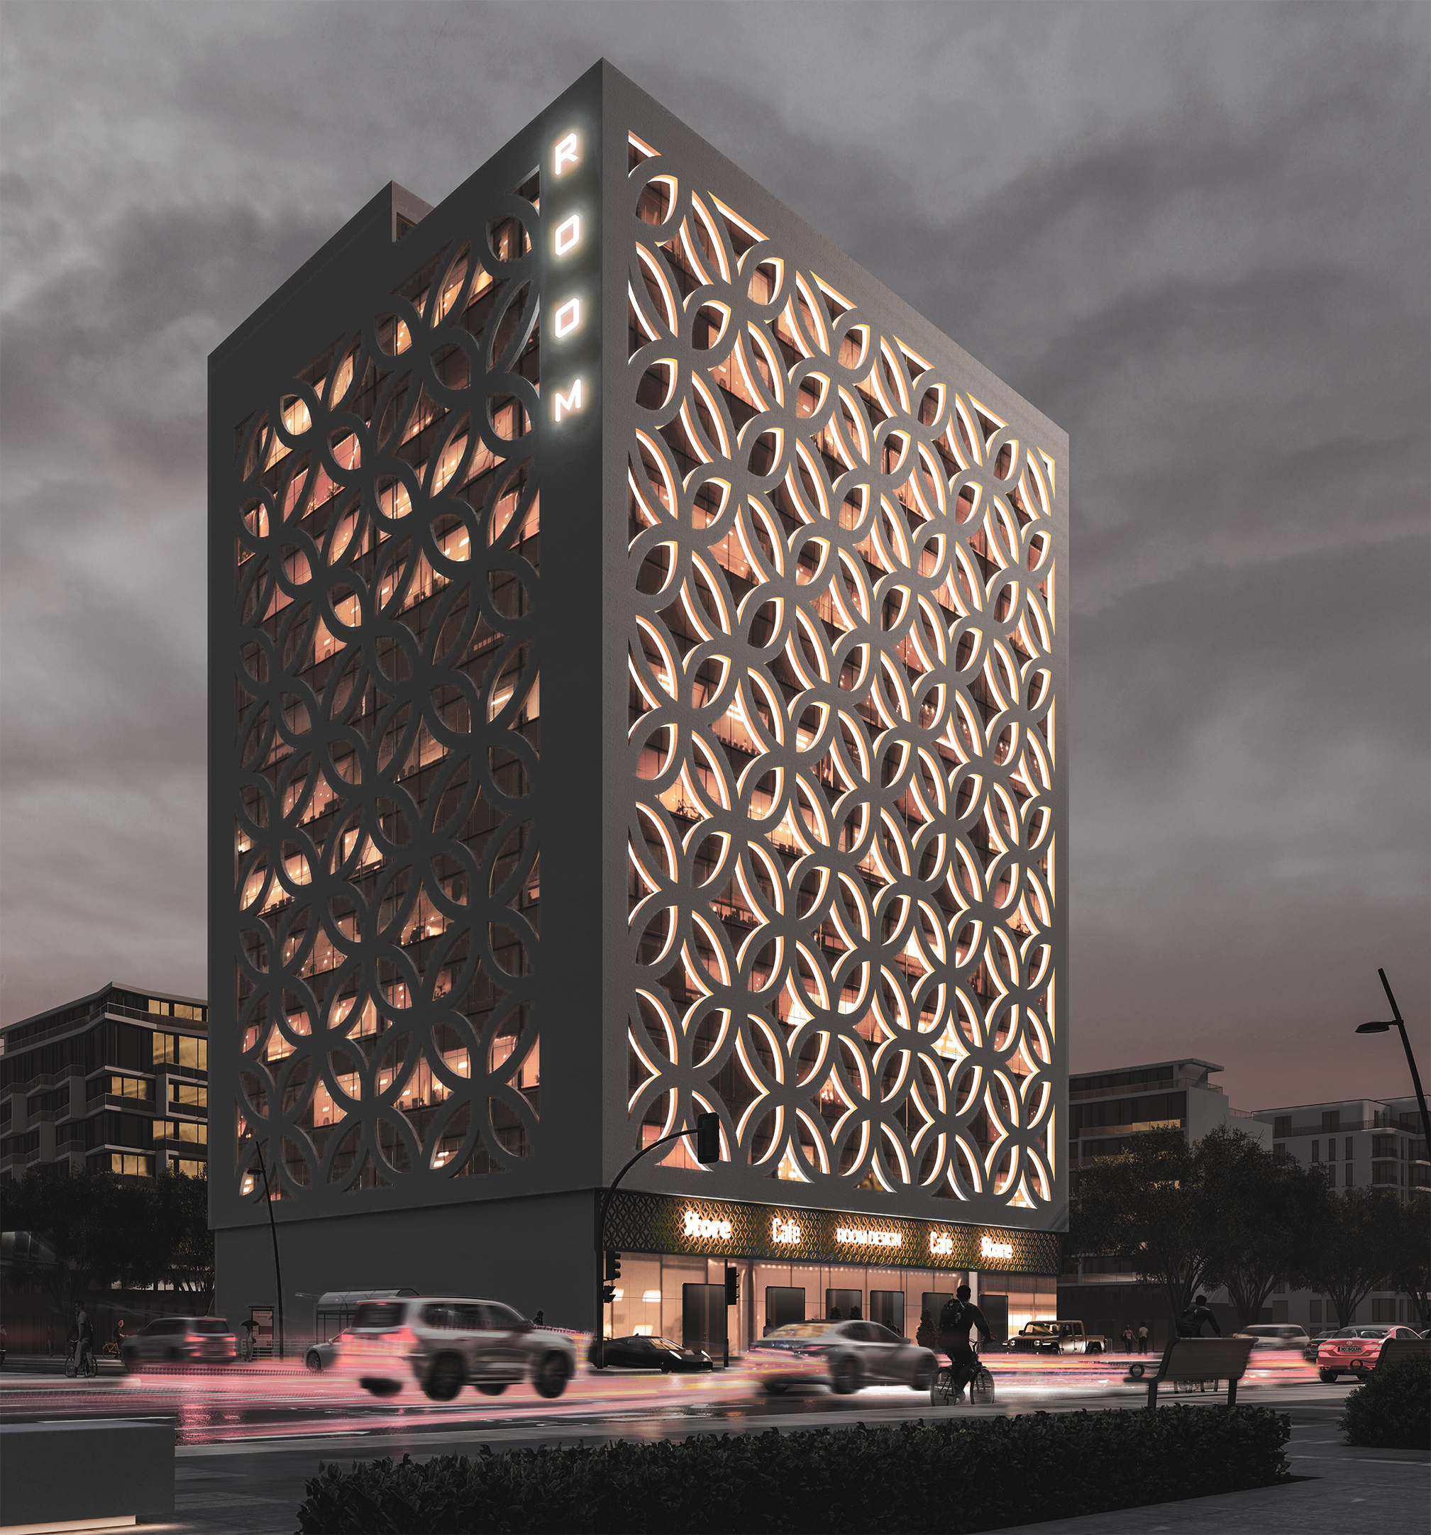
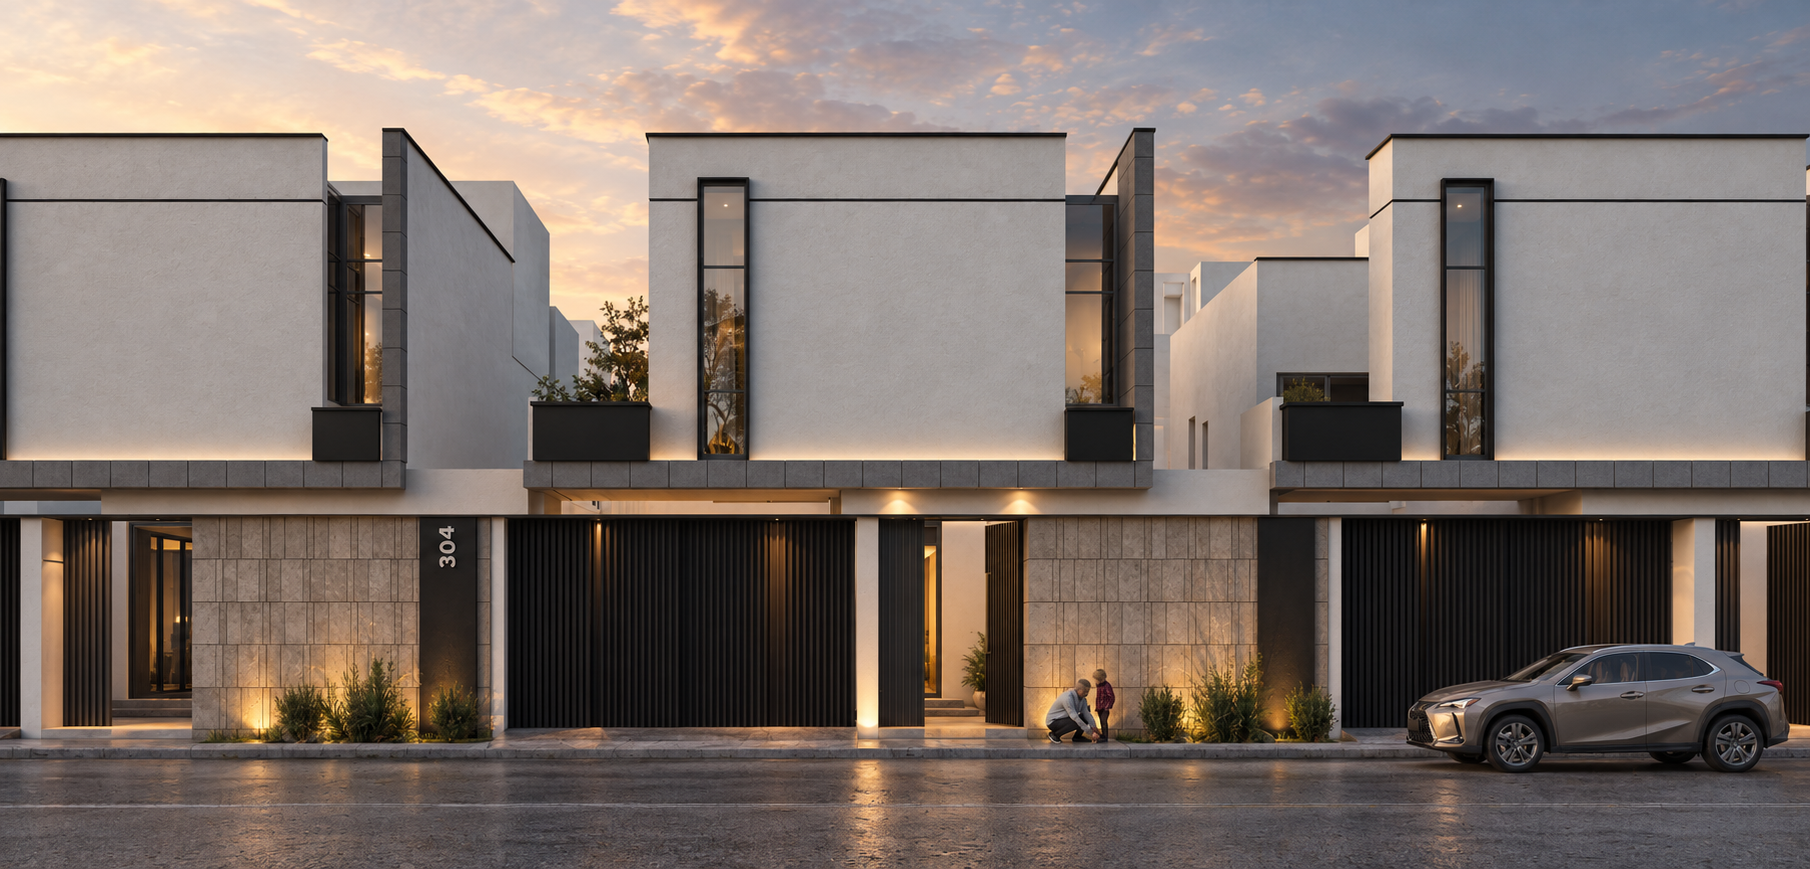
A contemporary residential venue defined by a restrained architectural language, refined material details, and a spatial experience designed around quality of life.